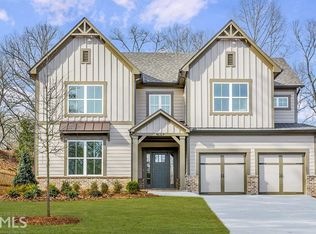
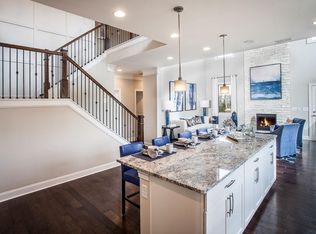
SPACIOUS Riverton plan in highly sought after EAST COBB! Main level features a foyer leading into a spacious family room w/black slate surround fireplace. Chef's kitchen w/tons of 42 inch cabinets, granite counter tops, Whirlpool Stainless Steel appliances & over sized island w/farmer's sink. Mudroom & large walk-in pantry off garage. Guest suite on main. Owner's suite has trey ceiling, spa like bath w/dual vanity, separate tub/shower & 2 large walk in closets. Three secondary bedrooms, laundry room & huge loft complete the 2nd floor. Daylight basement.
This property is not currently displayed as for sale or rent on Zillow. This may be different from what's on other websites or public sources.