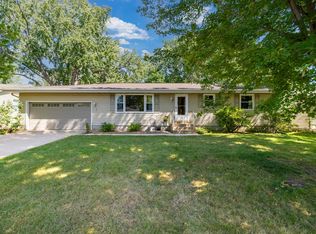
Welcome to this beautifully refreshed 3-bedroom, 2-bath rambler in the desirable Mounds View School District! Freshly painted and move-in ready, this home features an updated kitchen with granite countertops, maple cabinetry, under-cabinet lighting, and stainless-steel appliances. The spacious layout offers comfortable living spaces with plenty of natural light. Hardwood floors in living room and bedrooms. Bathrooms are ready for your updates and ideas. The lower level has lots of potential with high ceilings, large unfinished space, and a 2nd kitchen. Outside, enjoy a large, level, fully fenced yard—perfect for entertaining, gardening, play, or relaxing. A detached 2-car garage with concrete driveway provides convenient parking and storage. Ideally located a few blocks from Lake Johanna, parks, trails, and other area amenities. This home offers the perfect blend of comfort, updates, and location. A wonderful opportunity for more improvement and equity. Make this inviting home your own!
Active
Price cut: $15K (9/23)
$350,000
1843 Grant Rd, Arden Hills, MN 55112
3beds
1,572sqft
Single Family
Built in 1957
0.27 Acres Lot
$352,500 Zestimate®
$223/sqft
$-- HOA
What's special
Stainless-steel appliancesUnder-cabinet lightingMaple cabinetry
- 47 days
- 1,804
- 123
Zillow last checked:
Listing updated:
Listed by:
Joel Anderson 651-303-5050,
Counselor Realty, Inc,
Carissa Krueger 763-360-6623
Source: NorthstarMLS as distributed by MLS GRID,MLS#: 7127637
Facts & features
Interior
Bedrooms & bathrooms
- Bedrooms: 3
- Bathrooms: 2
- Full bathrooms: 1
- 3/4 bathrooms: 1
Bedroom
- Level: Main
- Area: 124.43 Square Feet
- Dimensions: 11.2x11.11
Bedroom 2
- Level: Main
- Area: 123.6 Square Feet
- Dimensions: 12x10.3
Bedroom 3
- Level: Main
- Area: 103.4 Square Feet
- Dimensions: 9.4x11
Bathroom
- Level: Main
- Area: 62.93 Square Feet
- Dimensions: 6.11x10.3
Bathroom
- Level: Lower
- Area: 44.66 Square Feet
- Dimensions: 5.8x7.7
Family room
- Level: Lower
- Area: 395.01 Square Feet
- Dimensions: 23.1x17.1
Foyer
- Level: Main
- Dimensions: 3.5.x3.9
Informal dining room
- Level: Main
- Area: 66.3 Square Feet
- Dimensions: 6.5x10.2
Kitchen
- Level: Main
- Area: 124.73 Square Feet
- Dimensions: 12.11x10.3
Kitchen 2nd
- Level: Lower
- Area: 94.56 Square Feet
- Dimensions: 13.3x7.11
Living room
- Level: Main
- Area: 272.32 Square Feet
- Dimensions: 18.4x14.8
Storage
- Level: Lower
- Area: 44.28 Square Feet
- Dimensions: 3.6x12.3
Other
- Level: Lower
- Area: 532.5 Square Feet
- Dimensions: 21.3x25
Heating
- Forced Air
Cooling
- Central Air
Appliances
- Included: Dishwasher, Dryer, Gas Water Heater, Microwave, Range, Refrigerator, Stainless Steel Appliance(s), Washer
- Laundry: In Basement, Gas Dryer Hookup, Lower Level, Laundry Room, Sink, Washer Hookup
Features
- Basement: Block,Drain Tiled,Finished,Full,Storage Space,Unfinished
- Has fireplace: No
Interior area
- Total structure area: 2,184
- Total interior livable area: 1,572 sqft
- Finished area above ground: 1,092
- Finished area below ground: 480
Property
Parking
- Total spaces: 2
- Parking features: Detached Garage, Concrete, Electric, Garage Door Opener
- Garage spaces: 2
- Has uncovered spaces: Yes
- Details: Garage Dimensions (20x22), Garage Door Height (7), Garage Door Width (16)
Accessibility
- Accessibility features: None
Features
- Levels: One
- Stories: 1
- Pool features: None
- Fencing: Chain Link
Lot
- Size: 0.27 Acres
- Dimensions: 75 x 158
- Features: Tree Coverage - Medium
Details
- Additional structures: Storage Shed
- Foundation area: 1092
- Parcel number: 333023240023
- Zoning description: Residential-Single Family
Construction
Type & style
- Home type: SingleFamily
- Property subtype: Single Family
Materials
- Block, Concrete, Frame
- Roof: Age Over 8 Years
Condition
- New construction: No
- Year built: 1957
Utilities & green energy
- Electric: Circuit Breakers, 100 Amp Service, Power Company: Xcel Energy
- Gas: Natural Gas
- Sewer: City Sewer/Connected
- Water: City Water/Connected
Community & HOA
Community
- Subdivision: Alexander Grant Park
HOA
- Has HOA: No
Location
- Region: Arden Hills
Financial & listing details
- Price per square foot: $223/sqft
- Tax assessed value: $350,700
- Annual tax amount: $4,549
- Date on market: 8/14/2026
- Road surface type: Paved
Estimated market value
$352,500
$335,000 - $370,000
$2,341/mo
Price history
| Date | Event | Price |
|---|---|---|
| 9/23/2026 | Price change | $350,000-4.1%$223/sqft |
Source:  NorthstarMLS as distributed by MLS GRID #7127637 Report a problem NorthstarMLS as distributed by MLS GRID #7127637 Report a problem | ||
| 9/10/2026 | Price change | $365,000-3.9%$232/sqft |
Source: NorthstarMLS as distributed by MLS GRID #7127637 Report a problem | ||
| 9/2/2026 | Price change | $379,900-2.6%$242/sqft |
Source: NorthstarMLS as distributed by MLS GRID #7127637 Report a problem | ||
| 8/27/2026 | Price change | $389,900-2.5%$248/sqft |
Source: NorthstarMLS as distributed by MLS GRID #7127637 Report a problem | ||
| 8/14/2026 | Listed for sale | $399,900+223.8%$254/sqft |
Source: NorthstarMLS as distributed by MLS GRID #7127637 Report a problem | ||
| 1/11/2000 | Sold | $123,500$79/sqft |
Source: Public Record Report a problem | ||
Public tax history
| Year | Property taxes | Tax assessment |
|---|---|---|
| 2025 | $4,532 +4.2% | $350,700 +11.5% |
| 2024 | $4,350 -0.1% | $314,500 +2.3% |
| 2023 | $4,354 +10.1% | $307,400 -1.3% |
| 2022 | $3,954 +2.4% | $311,400 +24% |
| 2021 | $3,862 +15.6% | $251,200 |
| 2020 | $3,341 +28.1% | $251,200 +9.9% |
| 2019 | $2,609 | $228,600 |
| 2018 | $2,609 -22.2% | $228,600 +10% |
| 2017 | $3,354 | $207,800 |
| 2016 | $3,354 +1.8% | -- |
| 2015 | $3,294 +51.9% | $184,700 |
| 2014 | $2,168 -6.3% | -- |
| 2013 | $2,314 -6.8% | -- |
| 2012 | $2,482 +1.9% | -- |
| 2011 | $2,436 | -- |
| 2010 | -- | -- |
| 2009 | $2,330 +3.6% | -- |
| 2008 | $2,250 -3.4% | -- |
| 2007 | $2,328 +13.3% | -- |
| 2006 | $2,054 +17.8% | -- |
| 2005 | $1,744 +8.3% | -- |
| 2004 | $1,610 +24.6% | -- |
| 2003 | $1,292 +3% | -- |
| 2002 | $1,254 -14.3% | -- |
| 2001 | $1,464 +17.4% | -- |
| 2000 | $1,247 | -- |
Find assessor info on the county website
Monthly payment
Est. payment
Payment breakdown
Explore the cost of this home by adjusting the details. Changes won't be saved.Climate risks
Neighborhood: 55112
Similar homes
- $350,0004 bd2 ba1.6k sqft261 1st Ave SE, New Brighton, MN 55112For Sale
 MLS ID #7140313, Rachel Blinsmon, RE/MAX Results. NorthstarMLS as distributed by MLS GRID
 - $365,0004 bd2 ba2k sqft67 13th Ave SW, New Brighton, MN 55112For Sale
 MLS ID #7115967, Pang Vang, eXp Realty. NorthstarMLS as distributed by MLS GRID
 - $360,0003 bd2 ba1.4k sqft2163 29th Ave NW, New Brighton, MN 55112For Sale
 MLS ID #7102243, Bill Smitten, Coldwell Banker Realty. NorthstarMLS as distributed by MLS GRID
 - $299,9994 bd2 ba1.7k sqft2578 17th Ave NW, New Brighton, MN 55112For Sale
 MLS ID #7134810, Jason T. Mlejnek, RE/MAX Results. NorthstarMLS as distributed by MLS GRID
 - $329,9003 bd2 ba1.6k sqft2811 Centerville Rd, Little Canada, MN 55117For SaleMLS ID #7143048, Daniel Weber, Counselor Realty, Inc.. NorthstarMLS as distributed by MLS GRID
- $338,0003 bd2 ba1.7k sqft821 Sterling St N, Maplewood, MN 55119For SaleMLS ID #7151452, Bryan Ner, Partners Realty Inc.. NorthstarMLS as distributed by MLS GRID
- $319,0003 bd2 ba1.7k sqft2801 Galtier St, Roseville, MN 55113For SaleMLS ID #7134325, Kyle Evan Borchert, RE/MAX Results. NorthstarMLS as distributed by MLS GRID
- $350,0003 bd2 ba1.9k sqft91 65 1/2 Way NE, Fridley, MN 55432For SaleMLS ID #7007087, Allison J VanSlooten, Coldwell Banker Realty - Southwest Regional. NorthstarMLS as distributed by MLS GRID
- $284,9003 bd2 ba924 sqft615 12th Ave NW, New Brighton, MN 55112For SaleMLS ID #7112620, Peter Matanich, Premier Real Estate Services. NorthstarMLS as distributed by MLS GRID
- $389,5005 bd2 ba1.8k sqft2726 Dellwood St, Roseville, MN 55113For SaleMLS ID #7135469, Bridgette L Prew, Redfin Corporation. NorthstarMLS as distributed by MLS GRID
- $300,0003 bd2 ba1.6k sqft3860 2 1/2 St NE, Columbia Heights, MN 55421For SaleMLS ID #7117821, Laurie Peterson, EXP Realty, LLC. NorthstarMLS as distributed by MLS GRID
- $429,9004 bd2 ba2.2k sqft1405 16th St NW, New Brighton, MN 55112For SaleMLS ID #7105356, Mark D Callender, RE/MAX Results. NorthstarMLS as distributed by MLS GRID
- $350,0002 bd2 ba1.6k sqft3020 Garfield St NE, Minneapolis, MN 55418For SaleMLS ID #7119711, Ryan A Haagenson, RE/MAX Results. NorthstarMLS as distributed by MLS GRID
- $364,5003 bd2 ba1.3k sqft3684 Prairie Rd, White Bear Lake, MN 55110For SaleMLS ID #7127914, Rebecca L Solberg, eXp Realty. NorthstarMLS as distributed by MLS GRID
- $344,9903 bd2 ba1.8k sqft474 83rd Ave NE, Spring Lake Park, MN 55432For SaleMLS ID #7123993, Mo Makroum, Compass. NorthstarMLS as distributed by MLS GRID
- $350,0003 bd2 ba1.3k sqft11757 Jefferson St NE, Blaine, MN 55434For SaleMLS ID #7135067, Vivian Ringold, Edina Realty, Inc.. NorthstarMLS as distributed by MLS GRID
- $349,9003 bd2 ba1.8k sqft64 99th Ave NW, Coon Rapids, MN 55448For SaleMLS ID #7118548, Lisa Ash, CRS, CDPE, SRES, Keller Williams Integrity NW. NorthstarMLS as distributed by MLS GRID
- $329,9003 bd2 ba1.7k sqft200 Rice Creek Blvd NE, Fridley, MN 55432For SaleMLS ID #7117667, Dustin Dodge, Ferndale Realty. NorthstarMLS as distributed by MLS GRID
- $359,0004 bd2 ba1.8k sqft1595 Maywood St, Saint Paul, MN 55117For SaleMLS ID #7128101, Cheryl J. Larson, eXp Realty. NorthstarMLS as distributed by MLS GRID
- $320,0003 bd2 ba1.5k sqft6911 E River Rd NE, Fridley, MN 55432For SaleMLS ID #7106998, Artemisa Boston, eXp Realty. NorthstarMLS as distributed by MLS GRID
