Skip main navigation
Closed
  • $485,000

    1843 Hamilton Mill Pkwy, Dacula, GA 30019

    5beds
    3,173sqft
    Single Family Residence, Residential
    Built in 2005
    0.67 Acres Lot
    $481,100 Zestimate®
    $153/sqft
    $3,093 Estimated rent

    Home value

    $481,100

    $443,000 - $524,000

    $3,093/mo

    Zestimate® history
    Loading
    Loading...

    Owner options

    List your home for rent

    $3,093/mo

    Rent Zestimate®

    Find your next renter with Zillow Rental Manager. Plus, with online applications, you can quickly screen prospective tenants – for free.

    Learn more

    $3,093/mo

    Rent Zestimate®

    Refinance and save

    $4,201/mo

    Est. payment

    Refinancing to a lower rate could help reduce your monthly payments and save thousands over the life of the loan.

    See today's rates

    $4,201/mo

    Est. payment

    Explore your selling options

    Work with a Zillow partner agent

    Leverage their expertise and Zillow's premium Showcase listings to get your home seen by more buyers.

    Get started

    List with your own agent

    Get your home in front of millions of buyers by listing it on Zillow.

    Learn how to do it

    Sell it yourself

    Take full control of how buyers see your home on Zillow by listing For Sale by Owner (FSBO).

    List your home

    What's special

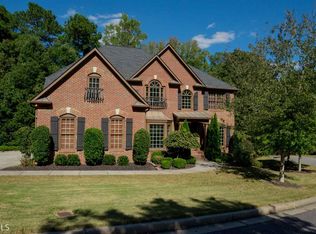
    Hamilton Mill's dream community offers an unparalleled lifestyle with an array of resort-inspired amenities, including a top-tier golf course, two exclusive community areas, tennis courts, 6 pickleball courts, basketball and sand volleyball courts, soccer and softball fields, two refreshing pools with a slide and children's play areas, and a fully equipped fitness center. The Hamilton Mill clubhouse is also available for special events, ensuring exciting activities for all ages. The home itself is a spacious 5-bedroom, 4-bathroom residence located in a private cul-de-sac on a rare, oversized lot, providing unmatched privacy. Upon entering, you'll find a grand two-story foyer and wide hallway. To one side, there's a spacious office or formal living room, and on the other, a large dining room with a tray ceiling. The high-ceiling family room is perfect for gatherings. The kitchen is well-appointed with a large island offering additional cabinets, tall stained cabinets, granite countertops, and stainless-steel appliances, while the breakfast area provides an amazing view of the outdoor space. The main level includes a private guest en-suite. Upstairs, the owner's suite is a sanctuary of luxury with a double-tray ceiling and a cozy sitting room. The master bath features his and hers vanities, a garden tub, a separate shower, vaulted ceilings, and an expansive walk-in closet. Three additional well-appointed bedrooms complete this level. The home also offers 1,526 sq. ft. of unfinished living space for additional storage or future expansion. This home is a rare gem offering unparalleled luxury and comfort, ready to welcome you to a life of grandeur and elegance. Its location provides quick access to I-85, making Atlanta and its international airport just a short drive away. You'll also enjoy easy access to entertainment, shopping, and dining options in the Mall of Georgia area, just a 15-minute drive. Please let me know if you are interested in learning more about this extraordinary opportunity or would like to schedule a viewin

    Zillow last checked:

    Listing updated:

    Listing Provided by:

    Dany Drouin,

    Century 21 Results

    Bought with:

    Cory Kim, 404754

    GreenPoint Realty, LLC

    Source: FMLS GA,MLS#: 7647423MLS Logo

    Facts & features

    Interior

    Bedrooms & bathrooms
    • Bedrooms: 5
    • Bathrooms: 4
    • Full bathrooms: 4
    • Main level bathrooms: 1
    • Main level bedrooms: 1
    Primary bedroom
    • Features: In-Law Floorplan, Split Bedroom Plan
    • Level: In-Law Floorplan, Split Bedroom Plan
    Bedroom
    • Features: In-Law Floorplan, Split Bedroom Plan
    Primary bathroom
    • Features: Other
    Dining room
    • Features: Separate Dining Room
    Kitchen
    • Features: Cabinets Stain, Eat-in Kitchen, Kitchen Island, Pantry, Stone Counters, View to Family Room
    Heating
    • Natural Gas
    Cooling
    • Ceiling Fan(s), Central Air
    Appliances
    • Included: Dishwasher, Gas Range, Microwave, Refrigerator
    • Laundry: Laundry Room, Main Level
    Features
    • Double Vanity, Entrance Foyer, High Ceilings 9 ft Lower, High Ceilings 9 ft Main, High Speed Internet, Tray Ceiling(s), Vaulted Ceiling(s), Walk-In Closet(s)
    • Flooring: Carpet, Ceramic Tile
    • Windows: Bay Window(s)
    • Basement: Bath/Stubbed,Daylight,Exterior Entry,Full,Unfinished
    • Number of fireplaces: 1
    • Fireplace features: Gas Starter, Living Room
    • Common walls with other units/homes: No Common Walls
    Interior area
    • Total structure area: 3,173
    • Total interior livable area: 3,173 sqft
    • Finished area above ground: 3,173

    Property

    Parking
    • Total spaces: 2
    • Parking features: Driveway, Garage
    • Garage spaces: 2
    • Has uncovered spaces: Yes
    Accessibility
    • Accessibility features: None
    Features
    • Levels: Two
    • Stories: 2
    • Patio & porch: Deck, Rear Porch
    • Exterior features: Private Yard, Rain Gutters
    • Pool features: None
    • Spa features: None
    • Fencing: None
    • Has view: Yes
    • View description: Other
    • Waterfront features: None
    • Body of water: None
    Lot
    • Size: 0.67 Acres
    • Features: Back Yard, Cul-De-Sac, Landscaped, Level, Private, Wooded
    Details
    • Additional structures: None
    • Parcel number: R3001F261
    • Other equipment: None
    • Horse amenities: None

    Construction

    Type & style
    • Home type: SingleFamily
    • Architectural style: Traditional
    • Property subtype: Single Family Residence, Residential
    Materials
    • Brick Front, Cement Siding
    • Foundation: Slab
    • Roof: Composition
    Condition
    • Resale
    • New construction: No
    • Year built: 2005

    Utilities & green energy

    • Electric: Other
    • Sewer: Public Sewer
    • Water: Public
    • Utilities for property: Cable Available, Electricity Available, Natural Gas Available, Phone Available, Sewer Available, Water Available
    Green energy
    • Energy efficient items: None
    • Energy generation: None

    Community & neighborhood

    Security
    • Security features: Smoke Detector(s)
    Community
    • Community features: Clubhouse, Homeowners Assoc, Playground, Pool, Tennis Court(s)
    Location
    • Region: Dacula
    • Subdivision: Hamilton Mill

    HOA & financial

    HOA
    • Has HOA: Yes
    • HOA fee: $1,200 annually
    • Services included: Insurance, Maintenance Structure, Reserve Fund, Swim, Tennis

    Other

    Other facts
    • Listing terms: Cash,Conventional,FHA,VA Loan
    • Road surface type: Paved

    Price history

    DateEventPrice
    12/10/2025Sold$485,000-15.7%$153/sqft
    Source: FMLS GA #7647423 Report a problem
    12/8/2025Pending sale$575,000$181/sqft
    Source: GAMLS #10602204 Report a problem
    9/30/2025Price change$575,000-4%$181/sqft
    Source: GAMLS #10602204 Report a problem
    9/11/2025Listed for sale$599,000-14.4%$189/sqft
    Source: FMLS GA #7647423 Report a problem
    8/13/2025Listing removed$700,000$221/sqft
    Source: FMLS GA #7613738 Report a problem
    7/23/2025Price change$700,000-2.8%$221/sqft
    Source: GAMLS #10562068 Report a problem
    7/11/2025Listed for sale$720,000+102.8%$227/sqft
    Source: GAMLS #10562068 Report a problem
    11/8/2005Sold$355,100$112/sqft
    Source: Public Record Report a problem

    Public tax history

    YearProperty taxesTax assessment
    2025$7,321 -0.7%$258,040 +3.3%
    2024$7,370 +11.9%$249,680 +6.2%
    2023$6,588 +1.9%$235,080 +13.4%
    2022$6,466 +18.5%$207,240 +34.6%
    2021$5,456 -0.7%$154,000
    2020$5,492 +3.4%$154,000
    2019$5,309 $154,000 +6.8%
    2018$5,309 +10.7%$144,240 +8.4%
    2016$4,797 -1.2%$133,080
    2015$4,854 $133,080 +7.7%
    2014$4,854 +8.8%$123,560 +1.9%
    2013$4,461 $121,200
    2012-- $121,200
    2011-- $121,200 -14.6%
    2010-- $141,880
    2009-- $141,880 +1.6%
    2007-- $139,640
    2006-- $139,640

    Find assessor info on the county website

    Neighborhood: 30019

    Nearby schools

    GreatSchools rating
    Schools provided by the listing agent
    • Elementary: Puckett's Mill
    • Middle: Osborne
    • High: Mill Creek

    Source: FMLS GA. This data may not be complete. We recommend contacting the local school district to confirm school assignments for this home.

    Get a cash offer in 3 minutes
    Find out how much your home could sell for in as little as 3 minutes with a no-obligation cash offer.
    Estimated market value
    $481,100
    Get a cash offer in 3 minutes
    Find out how much your home could sell for in as little as 3 minutes with a no-obligation cash offer.
    Estimated market value
    $481,100