Welcome to this stunning single-family ranch home in the sought-after Haverford Place community. This 55+ active adult residence is designed for comfort and luxury, featuring beautiful hardwood floors, 9' ceilings, and a spacious, open layout. The kitchen is a chef's dream, boasting 42" cabinets, brand new appliances, and an inviting eating area with a new sliding door that leads to a private deck. The cozy living room includes an entertainment niche, perfect for relaxing evenings. The luxury primary suite offers a spa-like experience with a shower, soaker tub, and a walk-in closet. The ready-to-finish basement provides additional space for your customization. The community amenities are exceptional, with a clubhouse that includes a pool, exercise room, and a gathering area with a full kitchen, perfect for social events. Conveniently located near South Barrington shopping and tollway, this home offers modern living at its finest. Every detail has been meticulously updated, including new appliances, a new washer/dryer, a new hot water heater, new windows and doors, and even a NEW ROOF and gutters! Don't miss out on this incredible opportunity-get in before it's gone!
Closed
$450,000
1843 Hampshire Dr, Hoffman Estates, IL 60192
2beds
1,873sqft
Single Family Residence
Built in 2004
5,514 Square Feet Lot
$504,200 Zestimate®
$240/sqft
$2,869 Estimated rent
Home value
$504,200
$479,000 - $529,000
$2,869/mo
Zestimate® history
Owner options
List your home for rent
$2,869/mo
Rent Zestimate®
Find your next renter with Zillow Rental Manager. Plus, with online applications, you can quickly screen prospective tenants – for free.
$2,869/mo
Rent Zestimate®
Refinance and save
$3,466/mo
Est. payment
Refinancing to a lower rate could help reduce your monthly payments and save thousands over the life of the loan.
$3,466/mo
Est. payment
Explore your selling options
Work with a Zillow partner agent
Leverage their expertise and Zillow's premium Showcase listings to get your home seen by more buyers.
Get startedList with your own agent
Get your home in front of millions of buyers by listing it on Zillow.
Learn how to do itSell it yourself
Take full control of how buyers see your home on Zillow by listing For Sale by Owner (FSBO).
List your homeWhat's special
Zillow last checked:
Listing updated:
Listed by:
Kate Fanselow 847-306-6158,
Compass
Bought with:
Carl Lee
Redfin Corporation
Source: MRED as distributed by MLS GRID,MLS#: 12146173
Facts & features
Interior
Bedrooms & bathrooms
- Bedrooms: 2
- Bathrooms: 2
- Full bathrooms: 2
Rooms
- Room types: Office, Recreation Room, Other Room
Primary bedroom
- Features: Flooring (Carpet), Window Treatments (All), Bathroom (Full, Double Sink, Tub & Separate Shwr)
- Level: Main
- Area: 208 Square Feet
- Dimensions: 16X13
Bedroom 2
- Features: Flooring (Carpet), Window Treatments (All)
- Level: Main
- Area: 121 Square Feet
- Dimensions: 11X11
Dining room
- Features: Flooring (Carpet), Window Treatments (All)
- Level: Main
- Area: 171 Square Feet
- Dimensions: 19X09
Family room
- Features: Flooring (Hardwood), Window Treatments (All)
- Level: Main
- Area: 221 Square Feet
- Dimensions: 17X13
Kitchen
- Features: Kitchen (Eating Area-Table Space, Pantry-Closet), Flooring (Hardwood), Window Treatments (All)
- Level: Main
- Area: 180 Square Feet
- Dimensions: 15X12
Laundry
- Features: Flooring (Vinyl)
- Level: Main
- Area: 54 Square Feet
- Dimensions: 09X06
Living room
- Features: Flooring (Carpet), Window Treatments (All)
- Level: Main
- Area: 192 Square Feet
- Dimensions: 16X12
Office
- Features: Flooring (Carpet)
- Level: Main
- Area: 144 Square Feet
- Dimensions: 12X12
Other
- Features: Flooring (Other)
- Level: Basement
- Area: 200 Square Feet
- Dimensions: 20X10
Recreation room
- Features: Flooring (Other)
- Level: Basement
- Area: 1444 Square Feet
- Dimensions: 38X38
Heating
- Natural Gas, Forced Air
Cooling
- Central Air
Appliances
- Included: Range, Microwave, Dishwasher, High End Refrigerator, Washer, Dryer, Disposal
- Laundry: Main Level
Features
- 1st Floor Bedroom, 1st Floor Full Bath, High Ceilings
- Flooring: Hardwood
- Windows: Screens
- Basement: Partially Finished,Full
Interior area
- Total structure area: 1,873
- Total interior livable area: 1,873 sqft
Property
Parking
- Total spaces: 2.5
- Parking features: Asphalt, Garage Door Opener, On Site, Garage Owned, Attached, Garage
- Attached garage spaces: 2.5
- Has uncovered spaces: Yes
Accessibility
- Accessibility features: Bath Grab Bars, Main Level Entry, Wheelchair Adaptable, Disability Access
Features
- Stories: 1
- Patio & porch: Deck
Lot
- Size: 5,514 Square Feet
- Features: Landscaped
Details
- Parcel number: 06081160010000
- Special conditions: None
- Other equipment: Sump Pump
Construction
Type & style
- Home type: SingleFamily
- Architectural style: Ranch
- Property subtype: Single Family Residence
Materials
- Vinyl Siding, Brick
- Foundation: Concrete Perimeter
- Roof: Asphalt
Condition
- New construction: No
- Year built: 2004
Utilities & green energy
- Electric: 200+ Amp Service
- Sewer: Public Sewer
- Water: Lake Michigan
Community & HOA
Community
- Features: Clubhouse, Pool, Curbs, Sidewalks, Street Lights, Street Paved
- Subdivision: Haverford Place
HOA
- Has HOA: Yes
- Services included: Clubhouse, Exercise Facilities, Pool, Lawn Care, Snow Removal
- HOA fee: $260 monthly
Location
- Region: Hoffman Estates
Financial & listing details
- Price per square foot: $240/sqft
- Tax assessed value: $350,000
- Annual tax amount: $8,648
- Date on market: 8/23/2024
- Listing terms: Conventional
- Ownership: Fee Simple w/ HO Assn.
Price history
| Date | Event | Price |
|---|---|---|
| 9/20/2024 | Sold | $450,000$240/sqft |
Source:  MRED as distributed by MLS GRID #12146173 Report a problem MRED as distributed by MLS GRID #12146173 Report a problem | ||
| 8/27/2024 | Contingent | $450,000$240/sqft |
Source: MRED as distributed by MLS GRID #12146173 Report a problem | ||
| 8/23/2024 | Listed for sale | $450,000+52.5%$240/sqft |
Source: MRED as distributed by MLS GRID #12146173 Report a problem | ||
| 10/23/2017 | Sold | $295,000-3.2%$158/sqft |
Source: MRED as distributed by MLS GRID #09708566 Report a problem | ||
| 9/3/2017 | Listed for sale | $304,900$163/sqft |
Source: Four Daughters Real Estate #09708566 Report a problem | ||
| 9/3/2017 | Pending sale | $304,900$163/sqft |
Source: Four Daughters Real Estate #09708566 Report a problem | ||
| 8/17/2017 | Price change | $304,900-3.2%$163/sqft |
Source: Four Daughters Real Estate #09708566 Report a problem | ||
| 8/2/2017 | Listed for sale | $314,900-11.8%$168/sqft |
Source: Four Daughters Real Estate #09708566 Report a problem | ||
| 1/5/2005 | Sold | $357,000$191/sqft |
Source: Public Record Report a problem | ||
Public tax history
| Year | Property taxes | Tax assessment |
|---|---|---|
| 2024 | $9,202 +3.2% | $35,000 +0% |
| 2023 | $8,918 +3.1% | $34,998 |
| 2022 | $8,648 +2.7% | $34,998 +19.1% |
| 2021 | $8,420 +0% | $29,377 |
| 2020 | $8,416 +1% | $29,377 -10% |
| 2019 | $8,331 +7.2% | $32,642 +13.9% |
| 2018 | $7,769 +0.5% | $28,646 |
| 2017 | $7,732 -10.8% | $28,646 -8.7% |
| 2016 | $8,667 +11.6% | $31,379 +16.8% |
| 2015 | $7,768 +3.9% | $26,860 |
| 2014 | $7,475 +0.8% | $26,860 |
| 2013 | $7,417 -7.4% | $26,860 -12.7% |
| 2012 | $8,007 +6.1% | $30,774 |
| 2011 | $7,547 -1.2% | $30,774 |
| 2010 | $7,637 -4% | $30,774 -12.7% |
| 2009 | $7,952 +5.2% | $35,254 -7% |
| 2008 | $7,562 +1.1% | $37,909 |
| 2007 | $7,476 +4.6% | $37,909 +6.2% |
| 2006 | $7,150 +18.7% | $35,700 |
| 2005 | $6,024 +116.7% | $35,700 +179.1% |
| 2004 | $2,780 | $12,793 |
Find assessor info on the county website
Neighborhood: 60192
Nearby homes
- $495,7003 bd2 ba1.9k sqft1835 Hampshire Dr, Hoffman Estates, IL 60192Off Market
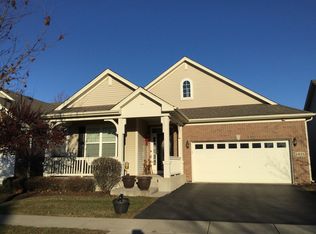
- $519,9002 bd2 ba2.1k sqft1851 Hampshire Dr, Hoffman Estates, IL 60192Off Market
- $457,4002 bd2 ba1.8k sqft1829 Hampshire Dr, Hoffman Estates, IL 60192Off Market
- $481,9002 bd2 ba2k sqft1859 Hampshire Dr, Hoffman Estates, IL 60192Off Market
- $467,0002 bd2 ba1.8k sqft1874 Steffen Dr, Hoffman Estates, IL 60192Off Market
- $534,2002 bd2 ba2.1k sqft1866 Steffen Dr, Hoffman Estates, IL 60192Off Market
- $481,7002 bd2 ba1.8k sqft1882 Steffen Dr, Hoffman Estates, IL 60192Off Market
- $483,8002 bd2 ba1.9k sqft1858 Steffen Dr, Hoffman Estates, IL 60192Off Market
Nearby schools
GreatSchools rating
- 6/10Lincoln Elementary SchoolGrades: PK-6Distance: 0.5 mi
- 3/10Larsen Middle SchoolGrades: 7-8Distance: 2.1 mi
- 2/10Elgin High SchoolGrades: 9-12Distance: 2.3 mi
Schools provided by the listing agent
- Elementary: Lincoln Elementary School
- Middle: Larsen Middle School
- High: Elgin High School
- District: 46
Source: MRED as distributed by MLS GRID. This data may not be complete. We recommend contacting the local school district to confirm school assignments for this home.
Get a cash offer in 3 minutes
Find out how much your home could sell for in as little as 3 minutes with a no-obligation cash offer.
Estimated market value
$504,200
Get a cash offer in 3 minutes
Find out how much your home could sell for in as little as 3 minutes with a no-obligation cash offer.
Estimated market value
$504,200
- Illinois
- Cook County
- Hoffman Estates
- 60192
- 1843 Hampshire Dr
Nearby cities
Nearby neighborhoods
Nearby zip codes
Other Hoffman Estates Topics
