Skip main navigation
Sold for $1,300,000
  • $1,300,000

    1843 Hartranft St #11, Philadelphia, PA 19145

    5beds
    3,800sqft
    Townhouse
    Built in 2024
    1,532 Square Feet Lot
    $1,342,200 Zestimate®
    $342/sqft
    $4,538 Estimated rent

    Home value

    $1,342,200

    $1.21M - $1.49M

    $4,538/mo

    Zestimate® history
    Loading
    Loading...

    Owner options

    List your home for rent

    $4,538/mo

    Rent Zestimate®

    Find your next renter with Zillow Rental Manager. Plus, with online applications, you can quickly screen prospective tenants – for free.

    Learn more

    $4,538/mo

    Rent Zestimate®

    Refinance and save

    $8,072/mo

    Est. payment

    Refinancing to a lower rate could help reduce your monthly payments and save thousands over the life of the loan.

    See today's rates

    $8,072/mo

    Est. payment

    Explore your selling options

    Work with a Zillow partner agent

    Leverage their expertise and Zillow's premium Showcase listings to get your home seen by more buyers.

    Get started

    List with your own agent

    Get your home in front of millions of buyers by listing it on Zillow.

    Learn how to do it

    Sell it yourself

    Take full control of how buyers see your home on Zillow by listing For Sale by Owner (FSBO).

    List your home

    What's special

    Double-sided fireplaceSoaking tubPanoramic rooftop deckImported floor-to-ceiling italian windowsLarge central islandSpacious open-plan layoutBreathtaking views of philadelphia
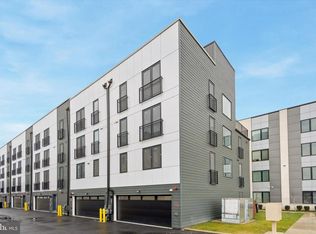
    Welcome to La Maison Luxury Residences – a rare and refined opportunity to experience the pinnacle of modern French-inspired living in the heart of Philadelphia. This exclusive boutique townhouse development offers the perfect combination of sophisticated design, cutting-edge technology, and luxurious finishes that will exceed every expectation. Each meticulously crafted home features a spacious, open-plan layout with an emphasis on light and space. Imported floor-to-ceiling Italian windows flood every room with natural light, offering beautiful views of the vibrant city. The stunning Italian tile throughout the residence sets the stage for opulent living, complemented by radiant flooring in all bathrooms for an extra layer of comfort. The gourmet kitchen is a chef’s dream, boasting cabinet-faced appliances, a built-in wine fridge, and a large central island, perfect for both culinary enthusiasts and entertaining. A generous sized pantry ensures that you have all the space you need to store essentials. The heart of the home is the living area, anchored by a double-sided fireplace that creates an inviting atmosphere for both the living room and the kitchen. Seamlessly blending modern luxury with convenience, the home is also fully equipped with smart home technology, allowing you to control your dual-zone HVAC, lighting, garage door, and full-house surround sound system with the touch of a button via tablet. The primary suite is a true sanctuary, featuring a gorgeous spa-inspired bathroom with a soaking tub, a walk-in shower, and luxurious finishes that create a serene and indulgent retreat. Each of the four en-suite bedrooms offers ample space, elegant design, and privacy for every member of the household. The crown jewel of this property is the 5-stop elevator that takes you effortlessly to the panoramic rooftop deck, where you can enjoy breathtaking views of Philadelphia’s iconic sports arenas, bridges, and the city skyline. The expansive rooftop is ideal for entertaining or simply relaxing while soaking in the best views in the city. This home is located in an amazing, highly-desirable location, offering easy access to public transportation, major highways, and the very best of Philadelphia’s cultural and entertainment destinations. La Maison Luxury Residences is set in a private, gated community, providing ultimate peace of mind with gate card access, a 2-car garage, and additional off-street parking. With a **10-year tax abatement**, the opportunity to finance with special buy-down rates through a select mortgage company, and the highest level of craftsmanship and design, this is more than just a home—it's a statement. Experience the height of elegance, sophistication, and modern living. Welcome to **La Maison Luxury Residences**—where your dream home becomes a reality.

    Zillow last checked:

    Listing updated:

    Listed by:

    Khush Yuldashev 267-636-7777,

    Exceed Realty,

    Co-Listing Agent: Robert E Sulecki 215-355-5353,

    Exceed Realty

    Bought with:

    Sean Dundon, RS293471

    KW Empower

    Source: Bright MLS,MLS#: PAPH2409894MLS Logo

    Facts & features

    Interior

    Bedrooms & bathrooms
    • Bedrooms: 5
    • Bathrooms: 5
    • Full bathrooms: 4
    • 1/2 bathrooms: 1
    • Main level bathrooms: 1
    • Main level bedrooms: 1
    Basement
    • Area: 0
    Heating
    • Central, Natural Gas
    Cooling
    • Central Air, Natural Gas
    Appliances
    • Included: Gas Water Heater
    • Laundry: Upper Level
    Features
    • Has basement: No
    • Number of fireplaces: 1
    • Fireplace features: Double Sided, Gas/Propane
    Interior area
    • Total structure area: 3,800
    • Total interior livable area: 3,800 sqft
    • Finished area above ground: 3,800
    • Finished area below ground: 0

    Property

    Parking
    • Total spaces: 2
    • Parking features: Built In, Garage Faces Rear, Garage Door Opener, Inside Entrance, Asphalt, Enclosed, Lighted, Driveway, Private, Secured, Attached
    • Attached garage spaces: 2
    • Has uncovered spaces: Yes
    Accessibility
    • Accessibility features: Accessible Elevator Installed
    Features
    • Levels: Four
    • Stories: 4
    • Pool features: None
    • Has view: Yes
    • View description: City
    Lot
    • Size: 1,532 Square Feet
    • Dimensions: 39.00 x 38.00
    Details
    • Additional structures: Above Grade, Below Grade
    • Parcel number: 262000036
    • Zoning: RM1
    • Special conditions: Standard

    Construction

    Type & style
    • Home type: Townhouse
    • Architectural style: Straight Thru,Contemporary
    • Property subtype: Townhouse
    Materials
    • Masonry
    • Foundation: Concrete Perimeter
    Condition
    • Excellent
    • New construction: Yes
    • Year built: 2024

    Utilities & green energy

    • Electric: 200+ Amp Service
    • Sewer: Public Sewer
    • Water: Public

    Community & HOA

    Community
    • Subdivision: Packer Park
    HOA
    • Has HOA: Yes
    • HOA fee: $153 monthly
    Location
    • Region: Philadelphia
    • Municipality: PHILADELPHIA

    Financial & listing details

    • Price per square foot: $342/sqft
    • Tax assessed value: $61,300
    • Annual tax amount: $858
    • Date on market: 10/18/2024
    • Listing agreement: Exclusive Agency
    • Listing terms: Conventional,FHA,VA Loan
    • Ownership: Fee Simple

    Price history

    DateEventPrice
    2/4/2025Sold$1,300,000-7.1%$342/sqft
    Source: Bright MLS #PAPH2409894 Report a problem
    2/1/2025Listing removed$1,875
    Source: Zillow Rentals Report a problem
    1/27/2025Pending sale$1,399,000$368/sqft
    Source: Bright MLS #PAPH2409894 Report a problem
    1/4/2025Contingent$1,399,000$368/sqft
    Source: Bright MLS #PAPH2409894 Report a problem
    10/18/2024Listed for sale$1,399,000$368/sqft
    Source: Bright MLS #PAPH2409894 Report a problem
    7/14/2023Listed for rent$1,875-11.8%
    Source: Zillow Rentals Report a problem
    7/14/2023Listing removed--
    Source: Zillow Rentals Report a problem
    6/23/2023Price change$2,125+13.3%$1/sqft
    Source: Zillow Rentals Report a problem
    5/22/2023Price change$1,875-11.8%
    Source: Zillow Rentals Report a problem
    2/15/2023Listed for rent$2,125$1/sqft
    Source: Zillow Rentals Report a problem

    Public tax history

    Tax history is unavailable.

    Neighborhood: Packer Park

    Nearby schools

    GreatSchools rating
    Schools provided by the listing agent
    • District: Philadelphia City

    Source: Bright MLS. This data may not be complete. We recommend contacting the local school district to confirm school assignments for this home.

    Get a cash offer in 3 minutes
    Find out how much your home could sell for in as little as 3 minutes with a no-obligation cash offer.
    Estimated market value
    $1,342,200
    Get a cash offer in 3 minutes
    Find out how much your home could sell for in as little as 3 minutes with a no-obligation cash offer.
    Estimated market value
    $1,342,200