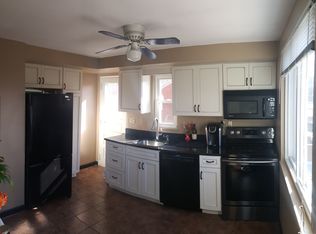
Welcome to this charming and surprisingly spacious home on a quiet no-outlet street in Bridgeville! Updated features include a brand-new roof, a new boiler system with radiant floor heating (both with transferrable warranties), new hot water tank, new kitchen flooring, paint, and ceiling fans in all the bedrooms. Other features are the light-filled dining room with brick nook accent, spacious equipped kitchen & impressive living room with vaulted ceiling and rustic wood beams The large hall bath offers both a jetted tub and a shower, and laundry is conveniently located on the main level. Get lost in the serene, wooded backyard with storage shed. Anything not stored in the shed will find a place in the oversized garage below. Experience the ease of living within walking distance of the bus line and major roadways, shopping and restaurants, as well as the peaceful tranquility of nearby Kane Woods Nature Area.
Sold for $189,000
$189,000
1843 Hughes St, Bridgeville, PA 15017
3beds
1,120sqft
Single Family Residence
Built in 1960
0.33 Acres Lot
$246,800 Zestimate®
$169/sqft
$2,071 Estimated rent
Home value
$246,800
$232,000 - $264,000
$2,071/mo
Zestimate® history
Owner options
List your home for rent
$2,071/mo
Rent Zestimate®
Find your next renter with Zillow Rental Manager. Plus, with online applications, you can quickly screen prospective tenants – for free.
$2,071/mo
Rent Zestimate®
Refinance and save
$1,353/mo
Est. payment
Refinancing to a lower rate could help reduce your monthly payments and save thousands over the life of the loan.
$1,353/mo
Est. payment
Explore your selling options
Work with a Zillow partner agent
Leverage their expertise and Zillow's premium Showcase listings to get your home seen by more buyers.
Get startedList with your own agent
Get your home in front of millions of buyers by listing it on Zillow.
Learn how to do itSell it yourself
Take full control of how buyers see your home on Zillow by listing For Sale by Owner (FSBO).
List your homeWhat's special
New hot water tankNew boiler systemBrand - new roofOversized garageWooded backyardVaulted ceilingRustic wood beams
Zillow last checked:
Listing updated:
Listed by:
Krista Sipos 724-278-8000,
PARK PLACE REALTY GROUP LLC
Bought with:
Jackie Horvath, RS334008
HOWARD HANNA REAL ESTATE SERVICES
Source: WPMLS,MLS#: 1643371 Originating MLS: West Penn Multi-List
Originating MLS: West Penn Multi-ListFacts & features
Interior
Bedrooms & bathrooms
- Bedrooms: 3
- Bathrooms: 2
- Full bathrooms: 2
Primary bedroom
- Level: Main
- Dimensions: 12x11
Bedroom 2
- Level: Main
- Dimensions: 11x11
Bedroom 3
- Level: Main
- Dimensions: 10x10
Dining room
- Level: Main
- Dimensions: 14x11
Entry foyer
- Level: Main
Kitchen
- Level: Main
- Dimensions: 14x10
Laundry
- Level: Main
Living room
- Level: Main
- Dimensions: 24x12
Heating
- Gas, Hot Water
Cooling
- Wall Unit(s)
Appliances
- Included: Some Gas Appliances, Dryer, Dishwasher, Disposal, Refrigerator, Stove, Washer
Features
- Jetted Tub, Kitchen Island, Window Treatments
- Flooring: Carpet
- Windows: Multi Pane, Window Treatments
- Basement: None
- Number of fireplaces: 1
Interior area
- Total structure area: 1,120
- Total interior livable area: 1,120 sqft
Property
Parking
- Total spaces: 1
- Parking features: Built In, Garage Door Opener
- Has attached garage: Yes
Features
- Levels: One
- Stories: 1
- Has spa: Yes
Lot
- Size: 0.33 Acres
- Dimensions: 0.3329
Details
- Parcel number: 0195C00092000000
Construction
Type & style
- Home type: SingleFamily
- Architectural style: Colonial,Ranch
- Property subtype: Single Family Residence
Materials
- Vinyl Siding
- Roof: Composition
Condition
- Resale
- Year built: 1960
Utilities & green energy
- Sewer: Public Sewer
- Water: Public
Community & HOA
Community
- Features: Public Transportation
- Subdivision: Bower Hill Plan
Location
- Region: Bridgeville
Financial & listing details
- Price per square foot: $169/sqft
- Tax assessed value: $115,300
- Annual tax amount: $2,851
- Date on market: 3/6/2024
Price history
| Date | Event | Price |
|---|---|---|
| 8/5/2024 | Sold | $189,000$169/sqft |
Source: Public Record Report a problem | ||
| 5/24/2024 | Sold | $189,000-3.1%$169/sqft |
Source:  WPMLS #1643371 Report a problem WPMLS #1643371 Report a problem | ||
| 4/27/2024 | Contingent | $195,000$174/sqft |
Source: WPMLS #1643371 Report a problem | ||
| 4/20/2024 | Listed for sale | $195,000$174/sqft |
Source: WPMLS #1643371 Report a problem | ||
| 3/8/2024 | Contingent | $195,000$174/sqft |
Source: WPMLS #1643371 Report a problem | ||
| 3/6/2024 | Listed for sale | $195,000+41.3%$174/sqft |
Source: WPMLS #1643371 Report a problem | ||
| 2/19/2019 | Sold | $138,000-4.8%$123/sqft |
Source: WPMLS #1360711 Report a problem | ||
| 12/29/2018 | Pending sale | $144,998$129/sqft |
Source: EXP REALTY, LLC #1360711 Report a problem | ||
| 10/16/2018 | Price change | $144,998-2.7%$129/sqft |
Source: EXP REALTY, LLC #1360711 Report a problem | ||
| 9/17/2018 | Listed for sale | $149,000+16.4%$133/sqft |
Source: EXP REALTY, LLC #1360711 Report a problem | ||
| 12/8/2016 | Sold | $128,000+2.4%$114/sqft |
Source: WPMLS #1246085 Report a problem | ||
| 11/12/2016 | Pending sale | $125,000$112/sqft |
Source: Coldwell Banker Real Estate Services - Airport / Beaver Regional #1246085 Report a problem | ||
| 11/1/2016 | Price change | $125,000-3.8%$112/sqft |
Source: Coldwell Banker Real Estate Services - Airport / Beaver Regional #1246085 Report a problem | ||
| 9/24/2016 | Listed for sale | $129,900+46%$116/sqft |
Source: Coldwell Banker Real Estate Services - Airport / Beaver Regional #1246085 Report a problem | ||
| 12/19/2006 | Sold | $89,000$79/sqft |
Source: Public Record Report a problem | ||
Public tax history
| Year | Property taxes | Tax assessment |
|---|---|---|
| 2025 | $3,974 +24.2% | $115,300 +18.5% |
| 2024 | $3,201 +595.5% | $97,300 |
| 2023 | $460 | $97,300 -15.6% |
| 2022 | $460 -15.6% | $115,300 |
| 2021 | $545 +2% | $115,300 |
| 2020 | $534 -2% | $115,300 |
| 2019 | $545 -82.3% | $115,300 |
| 2018 | $3,074 +18.5% | $115,300 +18.5% |
| 2017 | $2,595 +463.8% | $97,300 |
| 2016 | $460 -81.3% | $97,300 |
| 2015 | $2,460 | $97,300 |
| 2014 | -- | $97,300 -3% |
| 2013 | -- | $100,300 +49% |
| 2012 | -- | $67,300 -11.4% |
| 2011 | -- | $76,000 -16.5% |
| 2010 | -- | $91,000 |
| 2009 | -- | $91,000 |
| 2008 | -- | $91,000 |
| 2007 | -- | $91,000 |
| 2006 | -- | $91,000 |
| 2005 | -- | $91,000 |
| 2004 | -- | $91,000 |
| 2003 | -- | $91,000 |
| 2002 | -- | $91,000 |
Find assessor info on the county website
Neighborhood: 15017
Nearby homes
- $182,6002 bd1 ba728 sqft1851 Hughes St, Bridgeville, PA 15017Off Market
- $200,1002 bd2 ba684 sqft1839 Hughes St, Bridgeville, PA 15017Off Market

- $200,2002 bd2 ba728 sqft1855 Hughes St, Bridgeville, PA 15017Off Market
- $204,7002 bd2 ba1k sqft1855 Hughes, Scott Township, PA 15017Off Market
- $185,0002 bd2 ba754 sqft1837 Hughes St, Bridgeville, PA 15017Sold
- $363,6005 bd3 ba1.9k sqft6 Elm Dr, Bridgeville, PA 15017Off Market
- $180,0002 bd2 ba700 sqft1859 Hughes St, Bridgeville, PA 15017Sold
- $155,4003 bd1 ba676 sqft1835 Hughes St, Bridgeville, PA 15017Off Market
Nearby schools
GreatSchools rating
- NAChartiers Valley Primary SchoolGrades: K-2Distance: 1 mi
- 6/10Chartiers Valley Middle SchoolGrades: 6-8Distance: 0.7 mi
- 8/10Chartiers Valley High SchoolGrades: 9-12Distance: 0.7 mi
Schools provided by the listing agent
- District: Chartiers Valley
Source: WPMLS. This data may not be complete. We recommend contacting the local school district to confirm school assignments for this home.


Get pre-qualified for a loan
At Zillow Home Loans, we can pre-qualify you in as little as 5 minutes with no impact to your credit score.An equal housing lender. NMLS #10287.
Sell for more on Zillow
Get a Zillow Showcase℠ listing at no additional cost and you could sell for .
$246,800
2% more
+$4,936
With Zillow Showcase(estimated)
$251,736
- Pennsylvania
- Allegheny County
- Bridgeville
- 15017
- 1843 Hughes St
Nearby cities
Nearby zip codes
Other Bridgeville Topics
