Beautifully maintained brick home on a .84-acre lot! This 3-bedroom home features hardwood floors, an attached garage, and a welcoming living room with a pellet stove and built-ins. The open-concept kitchen and dining area is ideal for entertaining, with an island, barstool seating, and newer appliances. Step outside to a multi-level deck overlooking the fenced yard, complete with a firepit, large shed, grapevines, apple trees, and fragrant lilacs. The attic and dry basement offer plenty of storage, plus a partially finished basement room ready for your ideas. A path from the property leads to the city tennis courts, baseball fields, and playground.
Active under contract
Listed by: RE/MAX Northern Edge Realty LLC • Jennifer Stewart • 603-752-0003
Price cut: $24K (10/29)
$275,000
1843 Hutchins Street, Berlin, NH 03570
4beds
1,800sqft
Single Family Residence
Built in 1945
0.84 Acres Lot
$266,200 Zestimate®
$153/sqft
$-- HOA
What's special
Attached garageLarge shedBeautifully maintained brick homeHardwood floorsPellet stoveFragrant lilacsApple trees
- 47 days
- 695
- 72
Zillow last checked:
Listing updated:
Listed by:
Jennifer Stewart,
RE/MAX Northern Edge Realty LLC 603-752-0003
Source: PrimeMLS,MLS#: 5111757
Facts & features
Interior
Bedrooms & bathrooms
- Bedrooms: 4
- Bathrooms: 1
- Full bathrooms: 1
Heating
- Pellet Stove, Hot Water
Cooling
- None
Appliances
- Included: Dishwasher, Dryer, Refrigerator, Washer, Electric Stove
Features
- Basement: Concrete Floor,Interior Entry
Interior area
- Total structure area: 3,400
- Total interior livable area: 1,800 sqft
- Finished area above ground: 1,800
- Finished area below ground: 0
Property
Parking
- Total spaces: 1
- Parking features: Paved
- Garage spaces: 1
Features
- Levels: Two
- Stories: 2
- Frontage length: Road frontage: 250
Lot
- Size: 0.84 Acres
- Features: Landscaped, Level, Wooded, Near Paths, Near Skiing, Near Snowmobile Trails
Details
- Parcel number: BELNM00135B000028L000000
- Zoning description: BG
- Special conditions: Standard
Construction
Type & style
- Home type: SingleFamily
- Architectural style: Colonial
- Property subtype: Single Family Residence
Materials
- Wood Frame, Brick Exterior
- Foundation: Concrete
- Roof: Shingle
Condition
- New construction: No
- Year built: 1945
Utilities & green energy
- Electric: 100 Amp Service, Circuit Breakers
- Utilities for property: Cable Available, Sewer Connected
Community & HOA
Location
- Region: Berlin
Financial & listing details
- Price per square foot: $153/sqft
- Tax assessed value: $205,200
- Annual tax amount: $6,895
- Date on market: 9/28/2026
- Cumulative days on market: 46 days
- Listing agreement: Exclusive Right
Estimated market value
$266,200
$253,000 - $280,000
$2,194/mo
Price history
| Date | Event | Price |
|---|---|---|
| 10/29/2026 | Price change | $275,000-8%$153/sqft |
Source:  PrimeMLS #5111757 Report a problem | ||
| 9/28/2026 | Listed for sale | $299,000+83.4%$166/sqft |
Source: PrimeMLS #5111757 Report a problem | ||
| 6/30/2005 | Sold | $163,000$91/sqft |
Source: Public Record Report a problem | ||
Public tax history
| Year | Property taxes | Tax assessment |
|---|---|---|
| 2024 | $6,339 +14.8% | $205,200 |
| 2023 | $5,520 -1.3% | $205,200 |
| 2022 | $5,594 +13.7% | $205,200 +52.3% |
| 2021 | $4,922 +1.7% | $134,700 |
| 2020 | $4,840 +1.9% | $134,700 +11.3% |
| 2018 | $4,752 +9.7% | $121,000 +9.5% |
| 2017 | $4,330 | $110,500 |
| 2016 | $4,330 +9.6% | $110,500 -6.8% |
| 2014 | $3,952 +1% | $118,500 |
| 2013 | $3,911 +2.1% | $118,500 |
| 2012 | $3,829 +6.8% | $118,500 +4.8% |
| 2011 | $3,585 -12.5% | $113,100 -12.5% |
| 2010 | $4,096 +4.8% | $129,200 -1.4% |
| 2009 | $3,909 | $131,100 |
| 2008 | $3,909 +2.6% | $131,100 +0.6% |
| 2006 | $3,810 | $130,300 |
Find assessor info on the county website
Monthly payment
Est. payment
Payment breakdown
Explore the cost of this home by adjusting the details. Changes won't be saved.Climate risks
Neighborhood: 03570
Nearby schools
Schools provided by the listing agent
- Elementary: Berlin Elementary School
- Middle: Berlin Junior High School
- High: Berlin Senior High School
- District: Berlin
Source: PrimeMLS. This data may not be complete. We recommend contacting the local school district to confirm school assignments for this home.
Similar homes
- $265,0003 bd2 ba1.7k sqft12 Coolidge Street, Berlin, NH 03570Active
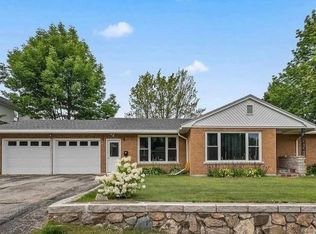 MLS ID #5117342, Laura M Kuleszka. PrimeMLS
- $290,0004 bd2 ba2.2k sqft341 Church Street, Berlin, NH 03570Active
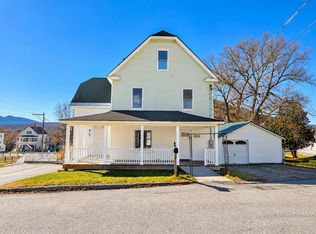 MLS ID #5116526, Cassie M Lambertson. PrimeMLS
- $239,9004 bd2 ba1.5k sqft16 Turcotte Street, Berlin, NH 03570Active
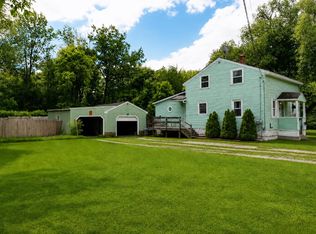 MLS ID #5097018, Shayna Pryor. PrimeMLS
- $289,0002 bd2 ba1.4k sqft25 Bret Street, Berlin, NH 03570Active
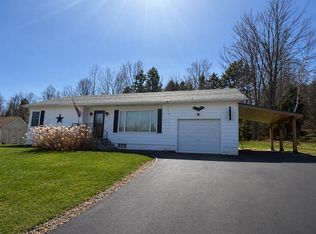 MLS ID #5076196, Jennifer Stewart. PrimeMLS
