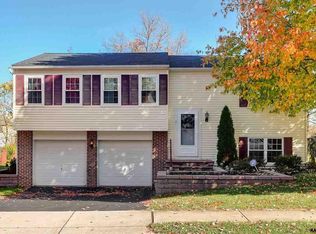
Enjoy one-floor living in this beautiful rancher located in the West York School District. The open-concept layout offers a seamless flow between the kitchen and living spaces. The spacious living room features cathedral ceilings, exposed wood beams, and a floor-to-ceiling stone fireplace with a gas insert. The dining area showcases vaulted ceilings and wood beam accents. The kitchen has beautiful granite countertops, black stainless-steel appliances, and a spacious pantry. A conveniently located laundry room is situated just off the kitchen. Offering three bedrooms and two full bathrooms, this home also includes an attached two-car garage with additional storage space and a separate storage room. Front porch & patio add to the things you will love about this home. Mature landscaping enhances the exterior, and the property is conveniently located near shopping, dining, parks, and Rte 30. routes.
Pending
$349,900
1843 Ivy Pump Ln, York, PA 17408
3beds
1,650sqft
Single Family Residence
Built in 2000
0.31 Acres Lot
$351,700 Zestimate®
$212/sqft
$10/mo HOA
What's special
One-floor livingSpacious pantryOpen-concept layoutExposed wood beamsCathedral ceilingsBlack stainless-steel appliancesFront porch and patio
- 27 days |
- 3,567 |
- 267 |
Likely to sell faster than
Zillow last checked:
Listing updated:
Listed by:
Heather Aughenbaugh 717-586-6966,
Cummings & Co. Realtors 7179005990,
Listing Team: The Aughenbaugh Team, Co-Listing Team: The Aughenbaugh Team,Co-Listing Agent: Shane Aughenbaugh 717-586-4168,
Cummings & Co. Realtors
Source: Bright MLS,MLS#: PAYK2105816
Facts & features
Interior
Bedrooms & bathrooms
- Bedrooms: 3
- Bathrooms: 2
- Full bathrooms: 2
- Main level bathrooms: 2
- Main level bedrooms: 3
Rooms
- Room types: Living Room, Dining Room, Primary Bedroom, Bedroom 2, Bedroom 3, Kitchen, Family Room, Foyer, Laundry, Bathroom 1, Primary Bathroom
Primary bedroom
- Features: Flooring - Solid Hardwood, Ceiling Fan(s), Walk-In Closet(s)
- Level: Main
- Area: 224 Square Feet
- Dimensions: 16 X 14
Bedroom 2
- Features: Ceiling Fan(s), Flooring - Carpet
- Level: Main
- Area: 132 Square Feet
- Dimensions: 12 X 11
Bedroom 3
- Features: Flooring - Carpet
- Level: Main
- Area: 120 Square Feet
- Dimensions: 12 X 10
Primary bathroom
- Features: Bathroom - Walk-In Shower, Double Sink, Flooring - Vinyl
- Level: Main
- Area: 50 Square Feet
- Dimensions: 5 X 10
Bathroom 1
- Features: Bathroom - Tub Shower, Flooring - Vinyl
- Level: Main
- Area: 40 Square Feet
- Dimensions: 5 X 8
Dining room
- Features: Dining Area, Flooring - HardWood, Cathedral/Vaulted Ceiling
- Level: Main
- Area: 120 Square Feet
- Dimensions: 15 X 8
Family room
- Features: Cathedral/Vaulted Ceiling, Ceiling Fan(s), Fireplace - Gas, Flooring - Solid Hardwood, Recessed Lighting
- Level: Main
- Area: 270 Square Feet
- Dimensions: 18 X 15
Foyer
- Features: Flooring - HardWood
- Level: Main
- Area: 108 Square Feet
- Dimensions: 9 X 12
Kitchen
- Features: Breakfast Bar, Granite Counters, Flooring - HardWood, Kitchen - Gas Cooking, Pantry
- Level: Main
- Area: 170 Square Feet
- Dimensions: 10 X 17
Laundry
- Features: Flooring - Vinyl
- Level: Main
- Area: 40 Square Feet
- Dimensions: 5 X 8
Living room
- Features: Ceiling Fan(s), Flooring - HardWood, Skylight(s), Cathedral/Vaulted Ceiling
- Level: Main
- Area: 180 Square Feet
- Dimensions: 15 X 12
Heating
- Forced Air, Natural Gas
Cooling
- Central Air, Electric
Appliances
- Included: Microwave, Oven/Range - Gas, Refrigerator, Dishwasher, Gas Water Heater
- Laundry: Main Level, Laundry Room
Features
- Attic, Ceiling Fan(s), Combination Dining/Living, Entry Level Bedroom, Exposed Beams, Open Floorplan, Primary Bath(s), Recessed Lighting, Upgraded Countertops, Walk-In Closet(s), Cathedral Ceiling(s), Vaulted Ceiling(s)
- Flooring: Carpet, Hardwood, Vinyl, Wood
- Windows: Skylight(s)
- Basement: Sump Pump,Water Proofing System
- Number of fireplaces: 1
- Fireplace features: Gas/Propane, Insert, Stone
Interior area
- Total structure area: 1,650
- Total interior livable area: 1,650 sqft
- Finished area above ground: 1,650
- Finished area below ground: 0
Property
Parking
- Total spaces: 2
- Parking features: Storage, Garage Faces Side, Garage Door Opener, Inside Entrance, Concrete, Attached
- Attached garage spaces: 2
- Has uncovered spaces: Yes
- Details: Garage Sqft: 513
Accessibility
- Accessibility features: None
Features
- Levels: One
- Stories: 1
- Patio & porch: Patio
- Exterior features: Sidewalks
- Pool features: None
Lot
- Size: 0.31 Acres
Details
- Additional structures: Above Grade, Below Grade
- Parcel number: 510003900370000000
- Zoning: RESIDENTIAL
- Special conditions: Standard
Construction
Type & style
- Home type: SingleFamily
- Architectural style: Ranch/Rambler
- Property subtype: Single Family Residence
Materials
- Vinyl Siding, Brick
- Foundation: Block, Crawl Space
- Roof: Architectural Shingle
Condition
- Excellent
- New construction: No
- Year built: 2000
Utilities & green energy
- Electric: 200+ Amp Service
- Sewer: Public Sewer
- Water: Public
Community & HOA
Community
- Subdivision: Summer House Farms
HOA
- Has HOA: Yes
- HOA fee: $115 annually
- HOA name: SUMMER HOUSE FARMS HOA
Location
- Region: York
- Municipality: WEST MANCHESTER TWP
Financial & listing details
- Price per square foot: $212/sqft
- Tax assessed value: $157,130
- Annual tax amount: $5,558
- Date on market: 6/18/2026
- Listing agreement: Exclusive Right To Sell
- Listing terms: Cash,Conventional,FHA,VA Loan
- Inclusions: Refrigerator, Oven / Range, Dishwasher
- Exclusions: Garage Freezer, Washer, Dryer
- Ownership: Fee Simple
Estimated market value
Zestimate®
$351,700
Estimated sales range
$334,000 - $369,000
Rent Zestimate®
$2,140/mo
Price history
| Date | Event | Price |
|---|---|---|
| 6/28/2026 | Pending sale | $349,900$212/sqft |
Source: | ||
| 6/18/2026 | Listed for sale | $349,900+96.6%$212/sqft |
Source: | ||
| 7/27/2016 | Sold | $178,000-3.8%$108/sqft |
Source: Public Record Report a problem | ||
| 6/9/2016 | Pending sale | $185,000$112/sqft |
Source: CENTURY 21 Dale Realty Co. #21602590 Report a problem | ||
| 5/16/2016 | Listed for sale | $185,000$112/sqft |
Source: CENTURY 21 Dale Realty Co. #21602590 Report a problem | ||
| 5/3/2016 | Pending sale | $185,000$112/sqft |
Source: CENTURY 21 Dale Realty Co. #21602590 Report a problem | ||
| 4/27/2016 | Price change | $185,000-2.6%$112/sqft |
Source: CENTURY 21 Dale Realty Co. #21602590 Report a problem | ||
| 11/6/2015 | Price change | $189,900-2.4%$115/sqft |
Source: CENTURY 21 Dale Realty Co. #21510856 Report a problem | ||
| 10/19/2015 | Listed for sale | $194,500$118/sqft |
Source: CENTURY 21 Dale Realty Co. #21510856 Report a problem | ||
| 10/1/2015 | Pending sale | $194,500$118/sqft |
Source: CENTURY 21 Dale Realty Co. #21510856 Report a problem | ||
| 9/15/2015 | Listed for sale | $194,500+17.2%$118/sqft |
Source: CENTURY 21 Dale Realty Co. #21510856 Report a problem | ||
| 5/10/2004 | Sold | $165,900$101/sqft |
Source: Public Record Report a problem | ||
Public tax history
| Year | Property taxes | Tax assessment |
|---|---|---|
| 2025 | $5,299 +2.6% | $157,130 |
| 2024 | $5,165 | $157,130 |
| 2023 | $5,165 +3.1% | $157,130 |
| 2022 | $5,008 +0% | $157,130 |
| 2021 | $5,008 | $157,130 |
| 2020 | $5,008 +1.9% | $157,130 |
| 2019 | $4,914 +0.8% | $157,130 |
| 2018 | $4,875 +420.5% | $157,130 |
| 2017 | $936 | $157,130 |
| 2016 | -- | $157,130 |
| 2015 | -- | $157,130 |
| 2014 | -- | $157,130 |
| 2013 | -- | $157,130 |
| 2012 | -- | $157,130 |
| 2011 | -- | $157,130 |
| 2010 | -- | $157,130 |
| 2009 | -- | $157,130 |
| 2008 | -- | $157,130 |
| 2007 | -- | $157,130 |
| 2006 | -- | $157,130 +18.8% |
| 2005 | -- | $132,300 |
| 2004 | -- | $132,300 |
| 2003 | -- | $132,300 |
| 2002 | -- | $132,300 |
| 2000 | -- | $132,300 +407.7% |
| 1999 | -- | $26,060 |
Find assessor info on the county website
Monthly payment
Est. payment
Payment breakdown
Explore the cost of this home by adjusting the details. Changes won't be saved.Climate risks
Neighborhood: Shiloh
Nearby schools
GreatSchools rating
- 8/10Trimmer El SchoolGrades: 2,4-5Distance: 0.4 mi
- 4/10West York Area Middle SchoolGrades: 6-8Distance: 2 mi
- 6/10West York Area High SchoolGrades: 9-12Distance: 1.7 mi
Schools provided by the listing agent
- High: West York Area
- District: West York Area
Source: Bright MLS. This data may not be complete. We recommend contacting the local school district to confirm school assignments for this home.
- $305,0003 bd2 ba1.5k sqft1836 Ivy Pump Ln, York, PA 17408Sold
Save 
- $346,2003 bd2 ba1.8k sqft1830 Ivy Pump Ln, York, PA 17408Off Market
Save - $389,0003 bd2 ba2.3k sqft1842 Ivy Pump Ln, York, PA 17408Off Market
Save - $235,5003 bd-- ba1.8k sqft1737 Rainbow Cir, York, PA 17408Sold
Save 
- $327,9003 bd2 ba1.8k sqft1745 Rainbow Cir, York, PA 17408Off Market
Save - $180,0005 bd2 ba2.5k sqft1753 Rainbow Cir, York, PA 17408Sold
Save - $340,0003 bd3 ba2.5k sqft1769 Rainbow Cir, York, PA 17408Sold
Save - $373,8004 bd3 ba2k sqft1761 Rainbow Cir, York, PA 17408Off Market
Save
A local agent can set up tours, give advice and negotiate with sellers.
A local lender can help you make sure your offer is ready when you are.
Contact agent