Skip main navigation
Pending
  • Price cut: $10K (5/13)
    $370,000

    1843 Liberty Ln, Roswell, GA 30075

    1beds
    1,084sqft
    : 
    Loading
    Get pre-qualified
    Condominium, Residential
    Built in 1950
    -- sqft lot
    $352,600 Zestimate®
    $341/sqft
    $245/mo HOA

    What's special

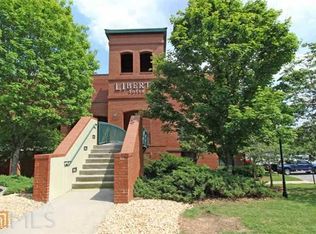
    New price on this beautiful Loft in the heart of downtown Roswell at 1843 Liberty Lane! Located in the historic former Roswell High School in sought-after Liberty Lofts, this top-floor 1 bedroom, 1 bath loft blends architectural character with modern comfort in one of Roswell’s most coveted communities. As you enter, you will LOVE the soaring wooden ceilings, brand NEW HVAC, exposed metal ductwork, and beautiful hardwood floors that give this loft its signature industrial charm. Heading outside, new french doors with storm doors open to a private balcony - a rare feature in the building and the only balcony on this floor with an unobstructed view overlooking the pool, offering exceptional privacy and a peaceful outdoor retreat. The open concept living space is accentuated by designer lighting, plantation shutters, and abundant natural light, creating a warm and inviting atmosphere perfect for both relaxing and entertaining. Liberty Lofts offers a friendly, gated community with low HOA fees, making it ideal for buyers seeking low-maintenance living in a prime, downtown location. Step outside and enjoy an easy walk to the restaurants, bars, shops, and vibrant atmosphere of Southern Post, Canton Street and Downtown Roswell. Commuters will also appreciate the quick access to GA 400, connecting you easily to the greater Atlanta area and Hartsfield Jackson International Airport. Combining location, historic character, architectural details, and a rare private balcony view, this top-floor loft is a standout opportunity in Liberty Lofts. Some images virtually staged to show interior design ideas. Call for a private showing today!
    123 days
    |
    335
    |
    12
    |

    Zillow last checked:

    Listing updated:

    Listed by:

    Jennifer Short,

    Keller Williams Realty Northwest, LLC. 770-607-7400

    Source: FMLS GA,MLS#: 7730523MLS Logo

      Facts & features

      Interior

      Bedrooms & bathrooms
      • Bedrooms: 1
      • Bathrooms: 1
      • Full bathrooms: 1
      • Main level bathrooms: 1
      • Main level bedrooms: 1
      Rooms
      • Room types: Loft
      Primary bedroom
      • Features: Master on Main
      • Level: Master on Main
      Bedroom
      • Features: Master on Main
      Primary bathroom
      • Features: Tub/Shower Combo, Vaulted Ceiling(s)
      Dining room
      • Features: Open Concept
      Kitchen
      • Features: Cabinets Stain, Stone Counters, View to Family Room
      Heating
      • Central
      Cooling
      • Ceiling Fan(s), Central Air
      Appliances
      • Included: Dishwasher, Disposal, Dryer, Electric Range, Microwave, Refrigerator, Washer
      • Laundry: In Bathroom, Main Level
      Features
      • Beamed Ceilings
      • Flooring: Ceramic Tile, Hardwood
      • Windows: Plantation Shutters
      • Basement: None
      • Has fireplace: No
      • Fireplace features: None
      • Common walls with other units/homes: 2+ Common Walls
      Interior area
      • Total structure area: 1,084
      • Total interior livable area: 1,084 sqft
      • Finished area above ground: 1,084
      Video & virtual tour

      Property

      Parking
      • Parking features: Parking Lot
      Accessibility
      • Accessibility features: None
      Features
      • Levels: Three Or More
      • Patio & porch: None
      • Exterior features: Balcony, No Dock
      • Pool features: In Ground
      • Spa features: None
      • Fencing: None
      • Has view: Yes
      • View description: Pool
      • Waterfront features: None
      • Body of water: None
      Lot
      • Size: 1,084 Square Feet
      • Features: Other
      Details
      • Additional structures: None
      • Parcel number: 12 200404261258
      • Other equipment: None
      • Horse amenities: None

      Construction

      Type & style
      • Home type: Condo
      • Architectural style: Loft
      • Property subtype: Condominium, Residential
      • Attached to another structure: Yes
      Materials
      • Brick 4 Sides
      • Foundation: None
      • Roof: Composition
      Condition
      • Resale
      • New construction: No
      • Year built: 1950

      Utilities & green energy

      • Electric: Other
      • Sewer: Public Sewer
      • Water: Public
      • Utilities for property: Cable Available, Electricity Available, Sewer Available, Water Available
      Green energy
      • Energy efficient items: None
      • Energy generation: None

      Community & HOA

      Community
      • Features: Fitness Center, Gated, Homeowners Assoc, Near Public Transport, Near Schools, Near Shopping, Pool, Tennis Court(s)
      • Security: Fire Sprinkler System
      • Subdivision: Liberty Lofts
      HOA
      • Has HOA: Yes
      • Services included: Insurance, Maintenance Grounds, Maintenance Structure, Pest Control, Reserve Fund, Security, Sewer, Swim, Termite, Tennis, Trash, Water
      • HOA fee: $245 monthly
      • HOA phone: 770-575-0943
      Location
      • Region: Roswell

      Financial & listing details

      • Price per square foot: $341/sqft
      • Tax assessed value: $331,200
      • Annual tax amount: $1,689
      • Date on market: 3/12/2026
      • Cumulative days on market: 112 days
      • Listing terms: Cash,Conventional,FHA
      • Ownership: Condominium
      • Electric utility on property: Yes
      • Road surface type: Asphalt

        Estimated market value

        $352,600

        $335,000 - $370,000

        $2,507/mo

        Price history

        DateEventPrice
        6/23/2026Pending sale$370,000$341/sqft
        Source: FMLS GA #7730523 Report a problem
        5/13/2026Price change$370,000-2.6%$341/sqft
        Source: GAMLS #10709391 Report a problem
        3/12/2026Listed for sale$380,000+128.9%$351/sqft
        Source: FMLS GA #7730523 Report a problem
        11/18/2002Sold$166,000$153/sqft
        Source: Public Record Report a problem

        Public tax history

        YearProperty taxesTax assessment
        2024$1,636 +46.7%$132,480 +9.5%
        2023$1,115 -27.3%$121,000 +14.8%
        2022$1,535 +0.7%$105,440 +10.3%
        2021$1,524 -44.5%$95,560 -1.7%
        2020$2,745 +27.4%$97,240 +6%
        2019$2,155 $91,720 +20.6%
        2018$2,155 $76,080 +31%
        2017$2,155 +29.6%$58,080
        2016$1,663 -0.2%$58,080
        2015$1,667 +43.5%$58,080 +14.7%
        2014$1,162 +26.8%$50,640 +17.1%
        2013$916 -0.3%$43,240
        2012$919 $43,240
        2011-- $43,240
        2010$961 -34%$43,240 -28.6%
        2009$1,457 $60,560
        2008-- $60,560
        2007$1,325 $60,560
        2005-- $60,560 +3.5%
        2004$1,285 -1.3%$58,520 +1.9%
        2003$1,302 $57,440
        Find assessor info on the county website

        Monthly payment

        Est. payment

        Payment breakdown

        Explore the cost of this home by adjusting the details. Changes won't be saved.
        All calculations are estimates and provided by Zillow, Inc. for informational purposes only. Actual amounts may vary.
        HOA fees may include property taxes on listings classified as Co-Ops. Contact the listing agent and/or owner for fee details.
        Mortgage interest rates are dependent on a number of factors, including credit score, down payment, and repayment length. Interest rate data provided by Zillow Group Marketplace, Inc. as of 1/1/1970 from various mortgage lenders with which we have lead or other similar arrangements; the Estimated Payment is an average of those rates.
        See how much you could borrow to make a competitive offer.

        Climate risks

        Neighborhood: Historic District

        Getting around

        68 / 100
        Somewhat Walkable
        29 / 100
        Some Transit
        28 / 100
        Somewhat Bikeable

        Nearby schools

        GreatSchools rating
        Schools provided by the listing agent
        • Elementary: Vickery Mill
        • Middle: Crabapple
        • High: Roswell

        Source: FMLS GA. This data may not be complete. We recommend contacting the local school district to confirm school assignments for this home.

        A local agent can set up tours, give advice and negotiate with sellers.

        Browse local experts

        Similar homes