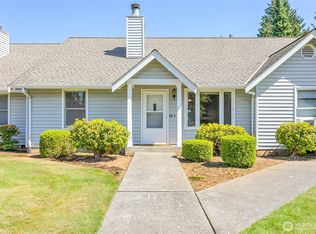
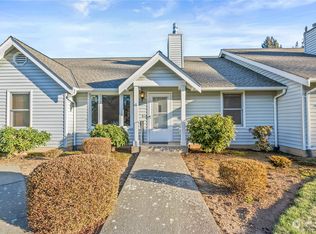
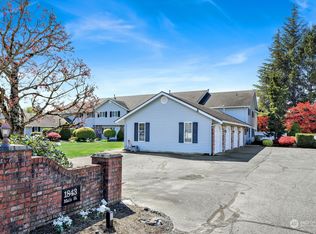
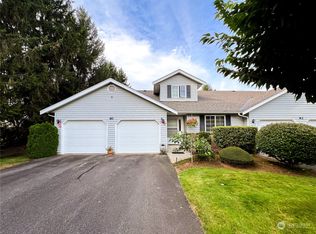
Welcome to this spacious end-unit condo in Woodcreek Manor, a desirable 55+ community designed for comfortable, low-maintenance living. With over 1,900 square feet, this home offers plenty of room to relax and entertain. The main level features a bright living room along with a separate family room complete with a cozy gas fireplace. The home includes three generously sized bedrooms and two bathrooms, providing flexibility for guests, hobbies, or a home office. Enjoy outdoor living with a private back patio and an expansive upstairs balcony—perfect for morning coffee or unwinding in the evening. The large attached two-car garage adds convenience and extra storage. Residents have access to a well-appointed clubhouse, ideal for social gatherings, book clubs, billiards, or ping pong, as well as an on-site exercise room to stay active. Monthly condo dues cover cable, internet, water, sewer, garbage, and exterior landscaping—making day-to-day living simple and stress-free. This is a wonderful opportunity to downsize without compromise and enjoy all the benefits of a vibrant, welcoming community.
Active
Listed by: Windermere RE Whatcom, Inc. • James G. Huleatt
$450,000
1843 Main Street #A1, Lynden, WA 98264
3beds
1,997sqft
Condominium
Built in 1981
-- sqft lot
$438,800 Zestimate®
$225/sqft
$497/mo HOA
What's special
Cozy gas fireplaceExpansive upstairs balconyLarge attached two-car garageSeparate family roomPrivate back patioThree generously sized bedroomsTwo bathrooms
- 62 days |
- 311 |
- 8 |
Zillow last checked:
Listing updated:
Listed by:
James G. Huleatt,
Windermere RE Whatcom, Inc.
Source: NWMLS as distributed by MLS GRID,MLS#: 2515555
Loading...
Facts & features
Interior
Bedrooms & bathrooms
- Bedrooms: 3
- Bathrooms: 2
- Full bathrooms: 1
- 3/4 bathrooms: 1
- Main level bathrooms: 1
- Main level bedrooms: 1
Primary bedroom
- Level: Main
Bedroom
- Level: Second
Bedroom
- Level: Second
Bathroom full
- Level: Second
Bathroom three quarter
- Level: Main
Dining room
- Level: Main
Entry hall
- Level: Main
Family room
- Level: Main
Kitchen without eating space
- Level: Main
Utility room
- Level: Second
Heating
- Fireplace Insert, Forced Air, Electric, Natural Gas
Cooling
- None
Appliances
- Included: Dishwasher, Dryer, Microwave, Refrigerator, Stove(s)/Range(s), Dishwasher(s), Dryer(s), Microwave(s), Refrigerator(s), Cooking - Electric Hookup, Cooking-Electric, Dryer-Electric, Washer
- Laundry: Electric Dryer Hookup, Washer Hookup
Features
- Flooring: Ceramic Tile, Laminate, Carpet
- Windows: Insulated Windows
- Has fireplace: No
- Fireplace features: Gas
Interior area
- Total structure area: 1,997
- Total interior livable area: 1,997 sqft
Property
Parking
- Total spaces: 2
- Parking features: Individual Garage
- Has garage: Yes
- Covered spaces: 2
Features
- Levels: Two
- Stories: 2
- Entry location: Main
- Patio & porch: Cooking-Electric, Dryer-Electric, End Unit, Insulated Windows, Primary Bathroom, Washer
- Has view: Yes
- View description: Territorial
Details
- Parcel number: 4003191744270000
- Special conditions: Standard
Construction
Type & style
- Home type: Condo
- Architectural style: Condo (2 Levels)
- Property subtype: Condominium
Materials
- Brick, Metal/Vinyl, Wood Siding
- Roof: Composition
Condition
- Year built: 1981
Utilities & green energy
- Electric: Company: PSE
- Sewer: Company: City of Lynden
- Water: Company: City of Lynden
Green energy
- Energy efficient items: Insulated Windows
Community & HOA
Community
- Features: Age Restriction, Cable TV, Clubhouse, Fitness Center, Game/Rec Rm
- Senior community: Yes
- Subdivision: Lynden
HOA
- Services included: Cable TV, Common Area Maintenance, Internet, Maintenance Grounds, Road Maintenance, Sewer, Snow Removal, Water
- HOA fee: $497 monthly
Location
- Region: Lynden
Financial & listing details
- Price per square foot: $225/sqft
- Tax assessed value: $419,445
- Annual tax amount: $1,423
- Date on market: 5/4/2026
- Cumulative days on market: 63 days
- Listing terms: Conventional,FHA
- Inclusions: Dishwasher(s), Dryer(s), Microwave(s), Refrigerator(s), Stove(s)/Range(s)
Estimated market value
$438,800
$417,000 - $461,000
$2,438/mo
Price history
| Date | Event | Price |
|---|---|---|
| 5/4/2026 | Listed for sale | $450,000+36.4%$225/sqft |
Source: | ||
| 4/8/2020 | Sold | $330,000+1.5%$165/sqft |
Source: | ||
| 2/24/2020 | Pending sale | $325,000$163/sqft |
Source: Muljat Group #1549815 Report a problem | ||
| 2/10/2020 | Price change | $325,000-4.1%$163/sqft |
Source: Muljat Group #1549815 Report a problem | ||
| 1/6/2020 | Listed for sale | $339,000$170/sqft |
Source: Muljat Group #1549815 Report a problem | ||
Public tax history
| Year | Property taxes | Tax assessment |
|---|---|---|
| 2024 | $1,386 -54% | $419,445 |
| 2023 | $3,014 +12.2% | $419,445 +27.6% |
| 2022 | $2,685 +0.2% | $328,714 +13% |
| 2021 | $2,680 +0.1% | $290,898 +10% |
| 2020 | $2,676 | $264,448 +5.5% |
| 2019 | $2,676 +10.5% | $250,653 +10% |
| 2018 | $2,423 +12.8% | $227,884 +16.2% |
| 2017 | $2,148 -4.6% | $196,196 -2.5% |
| 2016 | $2,252 +6.7% | $201,155 +11.4% |
| 2014 | $2,110 +17.4% | $180,607 +1.1% |
| 2013 | $1,798 | $178,560 -2.1% |
| 2012 | -- | $182,355 -3.9% |
| 2011 | -- | $189,745 -1.5% |
| 2010 | -- | $192,688 -9% |
| 2009 | $1,871 +2.4% | $211,745 |
| 2008 | $1,826 | $211,745 |
| 2007 | $1,826 +7.4% | $211,745 +57% |
| 2005 | $1,701 | $134,835 |
| 2004 | $1,701 -0.6% | $134,835 |
| 2003 | $1,712 -1.5% | $134,835 -0.8% |
| 2002 | $1,738 -1.3% | $135,935 |
| 2001 | $1,760 | $135,935 |
| 2000 | -- | $135,935 |
| 1999 | -- | $135,935 |
Find assessor info on the county website
Monthly payment
Est. payment$--/mo
Payment breakdown
Explore the cost of this home by adjusting the details. Changes won't be saved.All calculations are estimates and provided by Zillow, Inc. for informational purposes only. Actual amounts may vary.
HOA fees may include property taxes on listings classified as Co-Ops. Contact the listing agent and/or owner for fee details.
Mortgage interest rates are dependent on a number of factors, including credit score, down payment, and repayment length. Interest rate data provided by Zillow Group Marketplace, Inc. as of 1/1/1970 from various mortgage lenders with which we have lead or other similar arrangements; the Estimated Payment is an average of those rates.
See how much you could borrow to make a competitive offer.
Climate risks
Neighborhood: 98264
Nearby schools
GreatSchools rating
- 6/10Fisher Elementary SchoolGrades: K-5Distance: 0.5 mi
- 5/10Lynden Middle SchoolGrades: 6-8Distance: 3 mi
- 6/10Lynden High SchoolGrades: 9-12Distance: 2.4 mi
Schools provided by the listing agent
- Middle: Lynden Mid
- High: Lynden High
Source: NWMLS as distributed by MLS GRID. This data may not be complete. We recommend contacting the local school district to confirm school assignments for this home.
A local agent can set up tours, give advice and negotiate with sellers.
A local lender can help you make sure your offer is ready when you are.
- Washington
- Whatcom County
- Lynden
- 98264
- 1843 Main Street Unit A1