Skip main navigation
Closed
  • $650,000

    1843 Markone St NW, Atlanta, GA 30318

    9beds
    4,596sqft
    Single Family Residence, Residential
    Built in 2006
    7,492.32 Square Feet Lot
    $650,100 Zestimate®
    $141/sqft
    $3,972 Estimated rent

    Home value

    $650,100

    $611,000 - $689,000

    $3,972/mo

    Zestimate® history
    Loading
    Loading...

    Owner options

    List your home for rent

    $3,972/mo

    Rent Zestimate®

    Find your next renter with Zillow Rental Manager. Plus, with online applications, you can quickly screen prospective tenants – for free.

    Learn more

    $3,972/mo

    Rent Zestimate®

    Refinance and save

    $3,858/mo

    Est. payment

    Refinancing to a lower rate could help reduce your monthly payments and save thousands over the life of the loan.

    See today's rates

    $3,858/mo

    Est. payment

    Explore your selling options

    Work with a Zillow partner agent

    Leverage their expertise and Zillow's premium Showcase listings to get your home seen by more buyers.

    Get started

    List with your own agent

    Get your home in front of millions of buyers by listing it on Zillow.

    Learn how to do it

    Sell it yourself

    Take full control of how buyers see your home on Zillow by listing For Sale by Owner (FSBO).

    List your home

    What's special

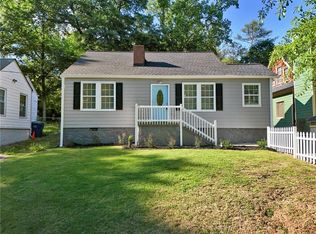
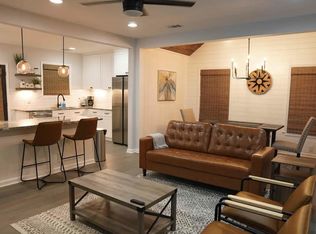
    Two renovated homes for the price of one!!! Exceptional rare opportunity in this one of a kind home with a detached two-story guesthouse in the booming Upper Westside neighborhood of Grove Park in the heart of Atlanta. The primary home is 6br/4ba and guesthouse is 3br/2ba. As you enter the main house you're greeted with the light-filled foyer that extends to the spacious hallway. On the left is the spacious living room that offers plenty of room for both relaxation and entertaining. At the heart of the room is a stunning fireplace designed to add a touch of elegance and warmth. The skylights allow natural lighting to flood in highlighting the room's features and creating a bright, welcoming atmosphere. It's the perfect spot for gatherings or quiet movie nights. Across from the living room you'll find a stunning eat-in, gourment kitchen featuring granite countertops and stainless steel appliances that offer both style and functionality. The beautiful island is perfect for meal prep or casual gatherings. This kitchen is designed to be the perfect hub for family and friends to come together. The primary bedroom is also on the main level and offers a luxurious retreat with a fireplace and spa-like bathroom while the additional bedrooms provides flexible options for guests, home offices, or hobbies. The partial basement is finished with full bathroom and oversized bedroom which can easily be a theater or recreational room. The climate-controlled sunroom is perfect for enjoying morning coffee or relaxing in the evenings. Step outside the sunroom and into the serene and luxurious guesthouse that features 3 bedrooms and 2 full bathrooms. The living room opens to the kitchen which features granite countertops and stainless steel appliances. The primary bedroom is on the main level while the other two bedrooms are upstairs where you'll find a private balcony perfect for watching the sunrise and sunset. Both houses have tons of upgrades including tiled showers, LVP flooring throughout, and much more! Minutes from downtown, Westside Park, and Beltline West Side. This property is perfect for renting, multigenerational living, or live in one and rent the other. The possibilities are endless! Both homes are currently generating excellent income on Airbnb.

    Zillow last checked:

    Listing updated:

    Listing Provided by:

    Rhonda King,

    Maximum One Greater Atlanta Realtors 770-919-8825

    Bought with:

    Shamika Jaudon, 397337

    Virtual Properties Realty.com

    Source: FMLS GA,MLS#: 7707888MLS Logo

    Facts & features

    Interior

    Bedrooms & bathrooms
    • Bedrooms: 9
    • Bathrooms: 6
    • Full bathrooms: 6
    • Main level bathrooms: 3
    • Main level bedrooms: 3
    Primary bedroom
    • Features: In-Law Floorplan, Master on Main
    • Level: In-Law Floorplan, Master on Main
    Bedroom
    • Features: In-Law Floorplan, Master on Main
    Primary bathroom
    • Features: Double Vanity, Separate Tub/Shower
    Dining room
    • Features: None
    Kitchen
    • Features: Cabinets White, Eat-in Kitchen, Kitchen Island
    Heating
    • Central, Electric
    Cooling
    • Ceiling Fan(s), Central Air, Electric
    Appliances
    • Included: Dishwasher, Electric Cooktop, Electric Oven, Electric Water Heater, Microwave, Refrigerator
    • Laundry: In Hall
    Features
    • Double Vanity
    • Flooring: Hardwood, Other
    • Windows: Skylight(s)
    • Basement: Finished,Finished Bath,Partial
    • Number of fireplaces: 2
    • Fireplace features: Living Room, Master Bedroom
    • Common walls with other units/homes: No Common Walls
    Interior area
    • Total structure area: 4,596
    • Total interior livable area: 4,596 sqft
    • Finished area above ground: 4,142
    • Finished area below ground: 454

    Property

    Parking
    • Total spaces: 6
    • Parking features: Driveway
    • Has uncovered spaces: Yes
    Accessibility
    • Accessibility features: None
    Features
    • Levels: Two
    • Stories: 2
    • Patio & porch: Enclosed
    • Exterior features: Balcony, Private Yard, Other, No Dock
    • Pool features: None
    • Spa features: None
    • Fencing: Fenced
    • Has view: Yes
    • View description: Other
    • Waterfront features: None
    • Body of water: None
    Lot
    • Size: 7,492 sqft
    • Features: Back Yard, Corner Lot, Front Yard, Private
    Details
    • Additional structures: Guest House
    • Parcel number: 14 017500030460
    • Other equipment: None
    • Horse amenities: None

    Construction

    Type & style
    • Home type: SingleFamily
    • Architectural style: Craftsman,Traditional
    • Property subtype: Single Family Residence, Residential
    Materials
    • HardiPlank Type, Other
    • Roof: Composition
    Condition
    • Resale
    • New construction: No
    • Year built: 2006

    Utilities & green energy

    • Electric: Other
    • Sewer: Public Sewer
    • Water: Public
    • Utilities for property: Cable Available, Electricity Available, Sewer Available, Underground Utilities, Water Available
    Green energy
    • Energy efficient items: None
    • Energy generation: None

    Community & neighborhood

    Security
    • Security features: Carbon Monoxide Detector(s), Fire Alarm, Security Gate, Security System Leased, Security System Owned, Smoke Detector(s)
    Community
    • Community features: Near Beltline, Near Public Transport, Street Lights
    Location
    • Region: Atlanta
    • Subdivision: Grove Park

    HOA & financial

    HOA
    • Has HOA: No

    Other

    Other facts
    • Ownership: Fee Simple
    • Road surface type: Asphalt

    Price history

    DateEventPrice
    6/23/2026Sold$650,000+4.8%$141/sqft
    Source: FMLS GA #7707888 Report a problem
    4/17/2026Pending sale$620,000$135/sqft
    Source: GAMLS #10676937 Report a problem
    3/21/2026Price change$620,000-3.1%$135/sqft
    Source: GAMLS #10676937 Report a problem
    1/22/2026Listed for sale$640,000-3.8%$139/sqft
    Source: GAMLS #10676937 Report a problem
    12/22/2025Listing removed$665,000$145/sqft
    Source: GAMLS #10569578 Report a problem
    9/3/2025Price change$665,000-1.5%$145/sqft
    Source: FMLS GA #7620143 Report a problem
    7/23/2025Listed for sale$675,000+101.5%$147/sqft
    Source: GAMLS #10569578 Report a problem
    9/12/2022Sold$335,000-1.5%$73/sqft
    Source: Public Record Report a problem
    8/18/2022Pending sale$340,000$74/sqft
    Source: FMLS GA #7090987 Report a problem
    8/6/2022Contingent$340,000$74/sqft
    Source: FMLS GA #7090987 Report a problem
    7/28/2022Listed for sale$340,000+750%$74/sqft
    Source: FMLS GA #7090987 Report a problem
    4/11/2005Sold$40,000$9/sqft
    Source: Public Record Report a problem

    Public tax history

    YearProperty taxesTax assessment
    2024$6,734 +51%$164,480
    2023$4,460 -24.5%$164,480 +12.7%
    2022$5,909 +92.1%$146,000 +92.3%
    2021$3,076 +29.5%$75,920 +32.4%
    2020$2,375 +10.9%$57,360 +11.6%
    2019$2,141 $51,400 +39.7%
    2018$2,141 $36,800
    2017$2,141 -3%$36,800 -25%
    2016$2,207 -19.4%$49,040
    2015$2,738 +61.3%$49,040 +31%
    2014$1,698 $37,440
    2013-- $37,440
    2012$1,664 -43.3%$37,440 -35.4%
    2011$2,934 +14.7%$57,920
    2010$2,558 -7.8%$57,920 -7.1%
    2009$2,773 -47.3%$62,320 -43.8%
    2008$5,265 +53.2%$110,880 +37%
    2007$3,438 $80,960 +276.9%
    2005-- $21,480 +3.1%
    2004$30 +5396.3%$20,840 +3.4%
    2003$1 $20,160 +9.1%
    2002$0 $18,480 +14.6%
    2001$14 $16,120

    Find assessor info on the county website

    Neighborhood: Grove Park

    Nearby schools

    GreatSchools rating
    Schools provided by the listing agent
    • Elementary: Woodson Park Academy
    • Middle: John Lewis Invictus Academy/Harper-Archer
    • High: Frederick Douglass

    Source: FMLS GA. This data may not be complete. We recommend contacting the local school district to confirm school assignments for this home.

    Get a cash offer in 3 minutes
    Find out how much your home could sell for in as little as 3 minutes with a no-obligation cash offer.
    Estimated market value
    $650,100
    Get a cash offer in 3 minutes
    Find out how much your home could sell for in as little as 3 minutes with a no-obligation cash offer.
    Estimated market value
    $650,100