Skip main navigation
Sold for $3,400,000
  • $3,400,000

    1843 Morris St, Sarasota, FL 34239

    3beds
    3,383sqft
    Single Family Residence
    Built in 2022
    0.31 Acres Lot
    $3,378,200 Zestimate®
    $1,005/sqft
    $7,652 Estimated rent

    Home value

    $3,378,200

    $3.07M - $3.72M

    $7,652/mo

    Zestimate® history
    Loading
    Loading...

    Owner options

    List your home for rent

    $7,652/mo

    Rent Zestimate®

    Find your next renter with Zillow Rental Manager. Plus, with online applications, you can quickly screen prospective tenants – for free.

    Learn more

    $7,652/mo

    Rent Zestimate®

    Refinance and save

    $21,854/mo

    Est. payment

    Refinancing to a lower rate could help reduce your monthly payments and save thousands over the life of the loan.

    See today's rates

    $21,854/mo

    Est. payment

    Explore your selling options

    Work with a Zillow partner agent

    Leverage their expertise and Zillow's premium Showcase listings to get your home seen by more buyers.

    Get started

    List with your own agent

    Get your home in front of millions of buyers by listing it on Zillow.

    Learn how to do it

    Sell it yourself

    Take full control of how buyers see your home on Zillow by listing For Sale by Owner (FSBO).

    List your home

    What's special

    Outdoor fireplacePanoramic screened lanaiAbundance of natural lightStudy with built-insSummer kitchenOversized three-car garageLush tropical landscaping
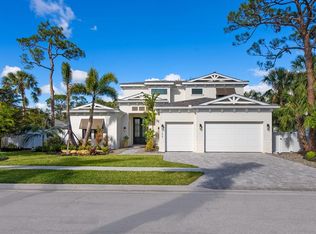
    This exceptional soft contemporary single story home, built in 2022, is a former model home by Allegra Homes and features numerous upgrades and custom built-in details. Offering 3 bedrooms, 3 full and 2 half bathrooms, an office, and multiple outdoor living spaces, the home features an open floor plan with high ceilings, allowing an abundance of natural light. The kitchen includes a large waterfall-edge island with seating, Sub-Zero and Wolf appliances, ample storage, and a walk-in pantry. The dining area and both living areas have pocket sliding doors that create a seamless flow to the outdoor spaces and pool deck. The primary suite includes a large walk-in closet with built-ins, direct access to the laundry room, and a spacious bathroom with dual vanities, a zero-threshold shower, and a garden tub. Two additional bedrooms are en suite with walk-in closets. Additional features include a study with built-ins, tray ceilings, cove crown molding, and quality fixtures throughout. Outdoor amenities include a heated pool and raised spa, sun shelf, outdoor fireplace, summer kitchen, and panoramic screened lanai. The home also offers an oversized three-car garage (one of which has been converted into a home gym with air conditioning), hurricane impact windows, central vacuum, security cameras, a tankless water heater, and lush tropical landscaping. Situated in the desirable South Poinsettia neighborhood, west of the Trail, just steps from the shops and restaurants of Southside Village and a short drive to downtown Sarasota Bayfront, St. Armands Circle, and the beaches of Lido and Siesta Key. It is also located in the highly sought-after Southside Elementary School District. Book your showing today!

    Zillow last checked:

    Listing updated:

    Listed by:

    Fred Sassen 404-408-5956,

    MICHAEL SAUNDERS & COMPANY 941-951-6660,

    Barbara May 404-822-9264,

    MICHAEL SAUNDERS & COMPANY

    Bought with:

    Beth Dilley, 3140802

    ASCENDIA REAL ESTATE

    Source: Stellar MLS,MLS#: A4676462MLS LogoOriginating MLS: Sarasota - Manatee

    Facts & features

    Interior

    Bedrooms & bathrooms
    • Bedrooms: 3
    • Bathrooms: 5
    • Full bathrooms: 3
    • 1/2 bathrooms: 2
    Rooms
    • Room types: Utility Room
    Primary bedroom
    • Features: Walk-In Closet(s)
    • Level: First
    • Area: 320 Square Feet
    • Dimensions: 16x20
    Bedroom 2
    • Features: En Suite Bathroom, Walk-In Closet(s)
    • Level: First
    • Area: 144 Square Feet
    • Dimensions: 12x12
    Bedroom 3
    • Features: En Suite Bathroom, Walk-In Closet(s)
    • Level: First
    • Area: 144 Square Feet
    • Dimensions: 12x12
    Balcony porch lanai
    • Level: First
    • Area: 288 Square Feet
    • Dimensions: 16x18
    Balcony porch lanai
    • Features: Bar, Exhaust Fan, Stone Counters
    • Level: First
    • Area: 165 Square Feet
    • Dimensions: 11x15
    Bonus room
    • Features: Bar, Built-In Shelving, No Closet
    • Level: First
    • Area: 210 Square Feet
    • Dimensions: 14x15
    Dining room
    • Features: Built-In Shelving
    • Level: First
    • Area: 132 Square Feet
    • Dimensions: 12x11
    Great room
    • Features: Built-In Shelving
    • Level: First
    • Area: 475 Square Feet
    • Dimensions: 19x25
    Kitchen
    • Features: Breakfast Bar, Exhaust Fan, Pantry
    • Level: First
    Office
    • Features: Built-In Shelving
    • Level: First
    • Area: 156 Square Feet
    • Dimensions: 12x13
    Heating
    • Central
    Cooling
    • Central Air
    Appliances
    • Included: Bar Fridge, Oven, Convection Oven, Cooktop, Dishwasher, Disposal, Dryer, Gas Water Heater, Microwave, Range Hood, Refrigerator, Tankless Water Heater, Washer, Wine Refrigerator
    • Laundry: Inside, Laundry Room
    Features
    • Built-in Features, Ceiling Fan(s), Central Vacuum, Coffered Ceiling(s), Crown Molding, Eating Space In Kitchen, Living Room/Dining Room Combo, Open Floorplan, Primary Bedroom Main Floor, Solid Wood Cabinets, Stone Counters, Thermostat, Walk-In Closet(s), Wet Bar
    • Flooring: Carpet, Engineered Hardwood, Porcelain Tile, Tile
    • Doors: French Doors, Outdoor Grill, Outdoor Kitchen, Outdoor Shower, Sliding Doors
    • Windows: Storm Window(s), Window Treatments
    • Has fireplace: Yes
    • Fireplace features: Electric, Gas, Living Room, Outside
    Interior area
    • Total structure area: 4,415
    • Total interior livable area: 3,383 sqft

    Property

    Parking
    • Total spaces: 3
    • Parking features: Driveway, Garage Door Opener, Ground Level
    • Attached garage spaces: 3
    • Has uncovered spaces: Yes
    • Details: Garage Dimensions: 29x21
    Features
    • Levels: One
    • Stories: 1
    • Patio & porch: Covered, Patio, Rear Porch, Screened
    • Exterior features: Irrigation System, Lighting, Outdoor Grill, Outdoor Kitchen, Outdoor Shower, Rain Gutters, Sidewalk
    • Has private pool: Yes
    • Pool features: Fiber Optic Lighting, Gunite, Heated, In Ground, Lighting, Outside Bath Access, Pool Alarm, Salt Water
    • Has spa: Yes
    • Fencing: Fenced,Vinyl
    • Has view: Yes
    • View description: Garden, Pool
    Lot
    • Size: 0.31 Acres
    • Dimensions: 100 x 143
    • Features: City Lot, Landscaped, Level, Sidewalk
    • Residential vegetation: Trees/Landscaped
    Details
    • Parcel number: 2038090025
    • Zoning: RSF3
    • Special conditions: None

    Construction

    Type & style
    • Home type: SingleFamily
    • Architectural style: Contemporary
    • Property subtype: Single Family Residence
    Materials
    • Block, Stucco
    • Foundation: Block
    • Roof: Concrete,Tile
    Condition
    • Completed
    • New construction: No
    • Year built: 2022
    Details
    • Builder model: The Dominic
    • Builder name: Allegra Homes

    Utilities & green energy

    • Sewer: Public Sewer
    • Water: Public
    • Utilities for property: Electricity Connected, Natural Gas Connected, Public, Sewer Connected, Sprinkler Well, Water Connected

    Community & HOA

    Community
    • Pet fee: $0 monthly
    • Subdivision: SOUTH POINSETTIA PARK
    HOA
    • Has HOA: No
    Location
    • Region: Sarasota

    Financial & listing details

    • Price per square foot: $1,005/sqft
    • Tax assessed value: $2,887,900
    • Annual tax amount: $43,668
    • Date on market: 1/12/2026
    • Cumulative days on market: 62 days
    • Listing terms: Cash,Conventional
    • Ownership: Fee Simple
    • Total actual rent: 0
    • Electric utility on property: Yes
    • Road surface type: Paved

    Price history

    DateEventPrice
    4/13/2026Sold$3,400,000-6.2%$1,005/sqft
    Source: Stellar MLS #A4676462 Report a problem
    3/18/2026Pending sale$3,625,000$1,072/sqft
    Source: Stellar MLS #A4676462 Report a problem
    1/12/2026Listed for sale$3,625,000+6.7%$1,072/sqft
    Source: Stellar MLS #A4676462 Report a problem
    8/14/2023Sold$3,396,000-5%$1,004/sqft
    Source: Stellar MLS #A4553636 Report a problem
    7/11/2023Pending sale$3,575,000$1,057/sqft
    Source: Stellar MLS #A4553636 Report a problem
    5/10/2023Price change$3,575,000-0.7%$1,057/sqft
    Source: Stellar MLS #A4553636 Report a problem
    12/5/2022Listed for sale$3,600,000+323.5%$1,064/sqft
    Source: Stellar MLS #A4553636 Report a problem
    7/23/2021Sold$850,000+282.9%$251/sqft
    Source: Public Record Report a problem
    3/24/2021Listing removed--
    Source: Owner Report a problem
    11/20/2017Listing removed$1,800$1/sqft
    Source: Owner Report a problem
    11/1/2017Price change$1,800-2.7%$1/sqft
    Source: Owner Report a problem
    10/23/2017Price change$1,850-1.3%$1/sqft
    Source: Owner Report a problem
    10/12/2017Price change$1,875-6.3%$1/sqft
    Source: Owner Report a problem
    9/23/2017Price change$2,000+2.6%$1/sqft
    Source: Owner Report a problem
    9/21/2017Listed for rent$1,950$1/sqft
    Source: Owner Report a problem
    12/29/2000Sold$222,000+25.8%$66/sqft
    Source: Public Record Report a problem
    6/5/1998Sold$176,500+68.1%$52/sqft
    Source: Public Record Report a problem
    12/20/1996Sold$105,000$31/sqft
    Source: Public Record Report a problem

    Public tax history

    YearProperty taxesTax assessment
    2025$43,668 +5.9%$2,887,900 +4%
    2024$41,225 +55.1%$2,776,700 +57.1%
    2023$26,579 +146.2%$1,767,700 +148.1%
    2022$10,796 +32.1%$712,600 +39.8%
    2021$8,171 +1%$509,787 +10%
    2020$8,093 +0.2%$463,443 +10%
    2019$8,076 $421,312 -21.6%
    2018$8,076 +9.3%$537,400 +54.3%
    2017$7,392 +24.1%$348,192 -25.2%
    2016$5,957 $465,200 +13.9%
    2015$5,957 $408,600 +71.8%
    2014$5,957 +22.7%$237,820
    2013$4,855 +27.2%$237,820 +10%
    2012$3,817 +0.9%$216,200 -0.4%
    2011$3,782 -17.1%$217,100 -16.3%
    2010$4,560 -22.8%$259,300 -16.1%
    2009$5,909 $309,100 -14.4%
    2008$5,909 -16.8%$361,000 -16.6%
    2007$7,099 $433,100 -8.1%
    2006-- $471,100 +34%
    2005-- $351,600 +32.3%
    2004$4,946 +11.4%$265,800 +16%
    2003$4,439 +13.4%$229,100 +14.4%
    2002$3,915 +13.2%$200,200 +8.4%
    2001$3,459 +43.6%$184,700 +24.6%
    2000$2,409 $148,233
    Find assessor info on the county website

    Neighborhood: South Poinsettia

    Nearby schools

    GreatSchools rating
    Schools provided by the listing agent
    • Elementary: Southside Elementary
    • Middle: Brookside Middle
    • High: Sarasota High

    Source: Stellar MLS. This data may not be complete. We recommend contacting the local school district to confirm school assignments for this home.

    Get a cash offer in 3 minutes
    Find out how much your home could sell for in as little as 3 minutes with a no-obligation cash offer.
    Estimated market value
    $3,378,200
    Get a cash offer in 3 minutes
    Find out how much your home could sell for in as little as 3 minutes with a no-obligation cash offer.
    Estimated market value
    $3,378,200