CALLING ALL INVESTORS AND HOUSE HACKERS! Welcome to 1843 N Van Pelt St, with renovations made within the last 5 years, this 3-unit boutique apartment building is in the rapidly up-and-coming Sharswood neighborhood of Philadelphia, just blocks from Temple University’s main campus. This property offers the perfect opportunity for buyers looking to generate strong rental income or for house hackers seeking to live in one unit while renting the others. This restored building was carefully renovated with no expense spared, blending modern luxury with historic charm. Each unit has been upgraded with high-end finishes, including hardwood floors throughout, stainless steel appliances, granite countertops, and energy-efficient windows. The building features central heat and air, seperate HVAC systems, a newer roof, and water heaters. Each unit has been thoughtfully designed with spacious, open layouts, abundant natural light, and in-unit laundry facilities. The property consists of three separate units: a 3-bedroom, 1-bath unit with private access to the backyard and basement; a 1-bedroom, 1-bath unit; and a bi-level 2-bedroom, 1-bath unit. Each apartment has its own in-unit washer and dryer, updated bathrooms with modern fixtures, and spacious living areas. The large, private backyard is perfect for outdoor entertaining or additional tenant enjoyment. The basement has been waterproofed and offers the potential for additional living space or storage. With its desirable location, this property is ready to generate income upon completion and closure of open permits. Located just steps from Brewerytown’s popular shops, restaurants, and bars, including SPOT Burger, Rybrew, Lucky Goat, and more, this property offers tenants convenience and vibrant neighborhood amenities. Public transportation and major highways are easily accessible, and Fairmount is just a short trip away. 1843 N Van Pelt St offers a rare opportunity to acquire a renovated, potential income-producing property in a rapidly appreciating neighborhood. Whether you’re looking to maximize rental income or house hack your way to financial success, this is an investment you won’t want to miss. All units are vacant, after recent leases were not renewed. Property is being sold as is where is, as a short sale.
Sold for $355,000
Zillow last checked:
Listing updated:
Bought with:
Asa Kurland, RS349157
KW Empower
Source: Bright MLS,MLS#: PAPH2417028
Price history
| Date | Event | Price |
|---|---|---|
| 4/17/2025 | Sold | $355,000-6.6%$160/sqft |
Source:  Bright MLS #PAPH2417028 Report a problem Bright MLS #PAPH2417028 Report a problem | ||
| 1/20/2025 | Contingent | $380,000$171/sqft |
Source: Bright MLS #PAPH2417028 Report a problem | ||
| 12/26/2024 | Price change | $380,000-5%$171/sqft |
Source: Bright MLS #PAPH2417028 Report a problem | ||
| 12/1/2024 | Price change | $399,900-4.8%$180/sqft |
Source: Bright MLS #PAPH2417028 Report a problem | ||
| 11/19/2024 | Price change | $419,900-4.5%$189/sqft |
Source: Bright MLS #PAPH2417028 Report a problem | ||
| 11/5/2024 | Listed for sale | $439,900-12%$198/sqft |
Source: Bright MLS #PAPH2417028 Report a problem | ||
| 5/15/2024 | Listing removed | -- |
Source: Bright MLS #PAPH2314122 Report a problem | ||
| 1/19/2024 | Listed for sale | $499,990+3.1%$225/sqft |
Source: Bright MLS #PAPH2314122 Report a problem | ||
| 11/10/2023 | Listing removed | -- |
Source: Bright MLS #PAPH2018776 Report a problem | ||
| 1/19/2022 | Sold | $485,000$218/sqft |
Source: Public Record Report a problem | ||
| 11/9/2021 | Sold | $485,000-4.9%$218/sqft |
Source: Bright MLS #PAPH2018776 Report a problem | ||
| 9/17/2021 | Pending sale | $509,999$230/sqft |
Source: Bright MLS #PAPH2018776 Report a problem | ||
| 9/3/2021 | Price change | $509,999-1.9%$230/sqft |
Source: Bright MLS #PAPH2018776 Report a problem | ||
| 8/7/2021 | Listed for sale | $520,000-7%$234/sqft |
Source: Bright MLS #PAPH2018776 Report a problem | ||
| 3/25/2021 | Listing removed | -- |
Source:  Keller Williams Report a problem Keller Williams Report a problem | ||
| 2/22/2021 | Price change | $559,000+5.7%$252/sqft |
Source: Bright MLS #PAPH985924 Report a problem | ||
| 2/8/2021 | Listed for sale | $529,000+323.2%$238/sqft |
Source: Bright MLS #PAPH985924 Report a problem | ||
| 3/27/2019 | Sold | $125,000+127.3%$56/sqft |
Source: Public Record Report a problem | ||
| 4/5/2018 | Sold | $55,000$25/sqft |
Source: Public Record Report a problem | ||
Nearby homes
- $--2 bd1 ba1k sqft1843 N Van Pelt St FLOOR 3, Philadelphia, PA 19121Off Market

- $--1 bd1 ba700 sqft1843 N Van Pelt St FLOOR 2, Philadelphia, PA 19121Off Market
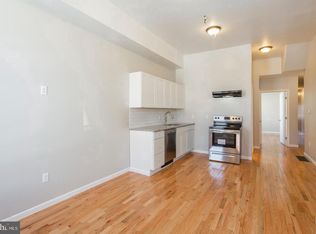
- $--2 bd1 ba740 sqft1843 N Van Pelt St #1, Philadelphia, PA 19121Off Market
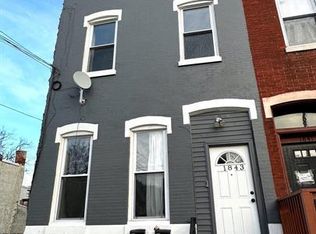
- $46,7001,306 sqft1845 N Van Pelt St, Philadelphia, PA 19121Off Market


Get pre-qualified for a loan
At Zillow Home Loans, we can pre-qualify you in as little as 5 minutes with no impact to your credit score.An equal housing lender. NMLS #10287.
