Skip main navigation
Off market
  • $214,200

    1843 Oliveto Ln, Hazelwood, MO 63042

    3beds
    1,215sqft
    Single Family Residence
    Built in ----
    -- sqft lot
    $214,200 Zestimate®
    $176/sqft
    $1,568 Estimated rent

    Home value

    $214,200

    $201,000 - $227,000

    $1,568/mo

    Zestimate® history
    Loading
    Loading...

    Owner options

    List your home for rent

    $1,568/mo

    Rent Zestimate®

    Find your next renter with Zillow Rental Manager. Plus, with online applications, you can quickly screen prospective tenants – for free.

    Learn more

    $1,568/mo

    Rent Zestimate®

    Refinance and save

    $1,402/mo

    Est. payment

    Refinancing to a lower rate could help reduce your monthly payments and save thousands over the life of the loan.

    See today's rates

    $1,402/mo

    Est. payment

    Explore your selling options

    Work with a Zillow partner agent

    Leverage their expertise and Zillow's premium Showcase listings to get your home seen by more buyers.

    Get started

    List with your own agent

    Get your home in front of millions of buyers by listing it on Zillow.

    Learn how to do it

    Sell it yourself

    Take full control of how buyers see your home on Zillow by listing For Sale by Owner (FSBO).

    List your home

    What's special

    Quiet cul-de-sacSpacious yardCovered carportModern kitchenUpdated bathroomsOpen-concept layoutLarge bedrooms

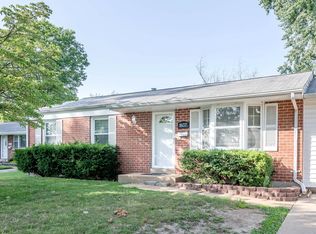
    **Available Summer 2025 (July or August)** **Fully Furnished (price negotiable if no furnishing needed)** Welcome to this beautifully furnished 3-bedroom, 2-bathroom home nestled in a quiet cul-de-sac within one of Hazelwood's most desirable neighborhoods. This charming single-family residence offers a perfect blend of comfort, convenience, and modern amenities, making it an ideal choice for families, professionals, or anyone seeking a move-in-ready home. Property Highlights: - Fully Furnished: Thoughtfully decorated with stylish and comfortable furniture, providing a warm and inviting atmosphere. - Spacious Living Areas: The open-concept layout seamlessly connects the living, dining, and kitchen areas, perfect for entertaining or relaxing. - Modern Kitchen: Fully equipped with updated appliances, including a refrigerator, microwave, dishwasher, and garbage disposal. - Large Bedrooms: Spacious and well-lit, with ample closet space for storage. - Updated Bathrooms: Featuring modern fixtures and a clean, contemporary design. - Energy-Efficient Features: Insulated windows and six-panel doors enhance comfort and reduce energy costs. - Prime Location in a Quiet Cul-de-Sac: Enjoy the peace and privacy of a low-traffic street in a safe and friendly neighborhood. - Walking Distance to Russell Elementary School: An excellent choice for families with young children, offering an easy walk to a highly rated local school. - Proximity to Major Highways = Lindbergh Boulevard (US-67), Interstate 170 (I-170), Interstate 270 (I-270) - Spacious Yard - Covered Carport Utilities & Services: - Landlord shall pay for WIFI (AT&T Fiber), sewer, lawncare services, and trash collection. - Tenant shall be responsible for water, gas, and electricity. Smoking Policy: - Smoking is strictly prohibited inside the premises Pet Policy: - No cats allowed. - One (1) dog permitted, subject to landlord approval. Only non-aggressive breeds are allowed. Tenant must provide proof of up-to-date vaccinations. Renter's Insurance: - Tenant must obtain and maintain renter's insurance. - Proof of renter's insurance is required prior to move-in, with the landlord listed as an additional interested party or additional insured.

    This property is not currently displayed as for sale or rent on Zillow. This may be different from what's on other websites or public sources.

    Zillow last checked:

    Listing updated:

    Source: Zillow Rentals

    Facts & features

    Interior

    Bedrooms & bathrooms
    • Bedrooms: 3
    • Bathrooms: 2
    • Full bathrooms: 2
    Heating
    • Forced Air
    Cooling
    • Central Air
    Appliances
    • Included: Dishwasher, Dryer, Freezer, Microwave, Oven, Refrigerator, Washer
    • Laundry: In Unit
    Features
    • Flooring: Carpet, Hardwood
    • Furnished: Yes
    Interior area
    • Total interior livable area: 1,215 sqft

    Property

    Parking
    • Parking features: Off Street
    • Details: Contact manager
    Features
    • Exterior features: Heating system: Forced Air
    Details
    • Parcel number: 08L610923

    Construction

    Type & style
    • Home type: SingleFamily
    • Property subtype: Single Family Residence

    Community & HOA

    Community
    • Deposit fee: $1,000
    • Pet deposit fee: $350
    Location
    • Region: Hazelwood

    Financial & listing details

    • Price per square foot: $176/sqft
    • Tax assessed value: $165,900
    • Annual tax amount: $2,389
    • Date on market: 3/26/2025
    • Date available: 07/01/2025
    • Lease term: 1 Year

    Price history

    DateEventPrice
    4/25/2025Listing removed$2,100$2/sqft
    Source: Zillow Rentals Report a problem
    3/26/2025Listed for rent$2,100$2/sqft
    Source: Zillow Rentals Report a problem
    5/1/2019Sold--
    Source: MARIS #19017843 Report a problem
    3/26/2019Pending sale$129,500$107/sqft
    Source: Grant Hickman R. E. Advisors #19017843 Report a problem
    3/20/2019Listed for sale$129,500+3.6%$107/sqft
    Source: Grant Hickman R. E. Advisors #19017843 Report a problem
    9/18/2017Sold--
    Source: MARIS #17047879 Report a problem
    7/23/2017Pending sale$125,000$103/sqft
    Source: Berkshire Hathaway HomeServices Select Properties #17047879 Report a problem
    7/15/2017Listed for sale$125,000$103/sqft
    Source: Berkshire Hathaway HomeServices Select Properties #17047879 Report a problem
    6/23/2017Pending sale$125,000$103/sqft
    Source: BHHS Select Properties #17047879 Report a problem
    6/15/2017Listed for sale$125,000$103/sqft
    Source: Berkshire Hathaway Select #17047879 Report a problem

    Public tax history

    YearProperty taxesTax assessment
    2025$2,389 +2.7%$31,520 +10.4%
    2024$2,325 -1.4%$28,540 -4.2%
    2023$2,358 -1.9%$29,790 +14.5%
    2022$2,404 +1.7%$26,010
    2021$2,364 +2.2%$26,010 +9.2%
    2020$2,313 +18%$23,820
    2019$1,961 $23,820 +24.5%
    2018$1,961 $19,130 +0.1%
    2017$1,961 +0.7%$19,120 +9.4%
    2016$1,948 +8.4%$17,480
    2015$1,796 $17,480 +2.9%
    2014$1,796 +4.9%$16,990
    2013$1,713 $16,990 -6.8%
    2012-- $18,230
    2011-- $18,230 -11%
    2010$1,974 +4.9%$20,490
    2009$1,882 -2.1%$20,490 -12.1%
    2008$1,922 +7.3%$23,320
    2007$1,792 $23,320 +12.3%
    2006$1,792 +3%$20,760
    2005$1,740 +58%$20,760 +26.7%
    2003$1,102 +4.1%$16,380 +13.4%
    2002$1,058 +5.1%$14,450
    2001$1,007 $14,450
    Find assessor info on the county website

    Neighborhood: 63042

    Nearby schools

    GreatSchools rating
    Get a cash offer in 3 minutes
    Find out how much your home could sell for in as little as 3 minutes with a no-obligation cash offer.
    Estimated market value
    $214,200
    Get a cash offer in 3 minutes
    Find out how much your home could sell for in as little as 3 minutes with a no-obligation cash offer.
    Estimated market value
    $214,200