This nicely maintained, original owner, ranch style home offers an open floor plan, 9' ceiling and a huge kitchen island. The primary bedroom has an en suite bathroom and large walk-in closet. The windows in the primary bedroom, bathroom, living room and dining area have window tinting on them allowing for additional privacy. There is a 5 1/2' crawl space that is an imprint of the main level featuring lighting, insulation, a vapor barrier and is climate controlled for all of your storage needs. The garage has 25 recessed LED lights making it extremely well lit for all of your "garage projects." There is a Rain Bird smart sprinkler system that can be controlled by your smartphone. Seller is providing a $2000 concession for you to design your own personal backyard landscaping. Washer and dryer are included. Newly painted and the water heater and carpet are one year old. Seller can accommodate a quick close.
Sold for $465,000
$465,000
1843 Opal Avenue, Lochbuie, CO 80603
3beds
1,633sqft
Single Family Residence
Built in 2018
6,660 Square Feet Lot
$467,600 Zestimate®
$285/sqft
$2,744 Estimated rent
Home value
$467,600
$444,000 - $491,000
$2,744/mo
Zestimate® history
Owner options
List your home for rent
$2,744/mo
Rent Zestimate®
Find your next renter with Zillow Rental Manager. Plus, with online applications, you can quickly screen prospective tenants – for free.
$2,744/mo
Rent Zestimate®
Refinance and save
$3,160/mo
Est. payment
Refinancing to a lower rate could help reduce your monthly payments and save thousands over the life of the loan.
$3,160/mo
Est. payment
Explore your selling options
Work with a Zillow partner agent
Leverage their expertise and Zillow's premium Showcase listings to get your home seen by more buyers.
Get startedList with your own agent
Get your home in front of millions of buyers by listing it on Zillow.
Learn how to do itSell it yourself
Take full control of how buyers see your home on Zillow by listing For Sale by Owner (FSBO).
List your homeWhat's special
Ranch style homePersonal backyard landscapingHuge kitchen islandOpen floor plan
Zillow last checked:
Listing updated:
Listed by:
Pamela Puchino 720-261-8873 Pjpuchino.re@gmail.com,
Puchino Homes
Bought with:
Chelea Dominguez, 100082341
HomeSmart Realty
Source: REcolorado as distributed by MLS GRID,MLS#: 2801550
Facts & features
Interior
Bedrooms & bathrooms
- Bedrooms: 3
- Bathrooms: 2
- Full bathrooms: 1
- 3/4 bathrooms: 1
- Main level bathrooms: 2
- Main level bedrooms: 3
Primary bedroom
- Description: Ceiling Fan
- Level: Main
Bedroom
- Level: Main
Bedroom
- Level: Main
Primary bathroom
- Description: Large Walk-In Closet, Double Sinks
- Level: Main
Bathroom
- Level: Main
Dining room
- Level: Main
Family room
- Description: Ceiling Fan
- Level: Main
Kitchen
- Description: Large Walk In Pantry, Stainless Steel Appliances Included
- Level: Main
Laundry
- Description: Purchase Includes Washer And Dryer
- Level: Main
Utility room
- Level: Main
Heating
- Forced Air
Cooling
- Central Air
Appliances
- Included: Dishwasher, Disposal, Dryer, Gas Water Heater, Microwave, Oven, Refrigerator, Washer
Features
- Ceiling Fan(s), High Ceilings, Kitchen Island, No Stairs, Open Floorplan, Pantry, Smart Thermostat, Walk-In Closet(s)
- Flooring: Carpet, Linoleum, Vinyl
- Windows: Double Pane Windows
- Basement: Crawl Space
Interior area
- Total structure area: 1,633
- Total interior livable area: 1,633 sqft
- Finished area above ground: 1,633
Property
Parking
- Total spaces: 2
- Parking features: Concrete, Dry Walled, Insulated Garage, Lighted, Oversized
- Attached garage spaces: 2
Features
- Levels: One
- Stories: 1
- Exterior features: Lighting, Private Yard, Rain Gutters, Smart Irrigation
- Fencing: Full
Lot
- Size: 6,660 Square Feet
- Features: Sprinklers In Front
Details
- Parcel number: R0297501
- Special conditions: Standard
Construction
Type & style
- Home type: SingleFamily
- Property subtype: Single Family Residence
Materials
- Frame
- Roof: Composition
Condition
- Year built: 2018
Utilities & green energy
- Sewer: Public Sewer
- Water: Public
- Utilities for property: Natural Gas Connected
Green energy
- Energy efficient items: Thermostat
Community & HOA
Community
- Security: Carbon Monoxide Detector(s), Smoke Detector(s)
- Subdivision: Silver Peaks
HOA
- Has HOA: Yes
- Amenities included: Park, Playground
- Services included: Maintenance Grounds
- HOA fee: $396 annually
- HOA name: Advance HOA Management Inc.
- HOA phone: 303-482-2213
Location
- Region: Lochbuie
Financial & listing details
- Price per square foot: $285/sqft
- Tax assessed value: $447,648
- Annual tax amount: $3,961
- Date on market: 5/10/2024
- Listing terms: 1031 Exchange,Cash,Conventional,FHA,VA Loan
- Exclusions: All Moveable Cabinets And Tool Boxes In Garage, Cube Shelf In Master Closet, Wheelbarrow Planter In Front Of House, Seller`s Personal Property.
- Ownership: Individual
- Electric utility on property: Yes
- Road surface type: Paved
Price history
| Date | Event | Price |
|---|---|---|
| 6/6/2024 | Sold | $465,000$285/sqft |
Source:  REcolorado as distributed by MLS GRID #2801550 Report a problem REcolorado as distributed by MLS GRID #2801550 Report a problem | ||
| 5/19/2024 | Pending sale | $465,000$285/sqft |
Source: REcolorado as distributed by MLS GRID #2801550 Report a problem | ||
| 5/16/2024 | Listed for sale | $465,000+43.1%$285/sqft |
Source: REcolorado as distributed by MLS GRID #2801550 Report a problem | ||
| 12/6/2018 | Sold | $325,000$199/sqft |
Source: Public Record Report a problem | ||
Public tax history
| Year | Property taxes | Tax assessment |
|---|---|---|
| 2026 | $4,504 +10.7% | $27,400 -2.1% |
| 2025 | $4,070 +2.7% | $27,980 -11.4% |
| 2024 | $3,961 +27.8% | $31,590 -1% |
| 2023 | $3,100 -4.7% | $31,900 +37.6% |
| 2022 | $3,251 +6.5% | $23,190 -2.8% |
| 2021 | $3,053 | $23,860 +3.1% |
| 2020 | $3,053 +47309% | $23,150 |
| 2019 | $6 -99.8% | $23,150 +231400% |
| 2018 | $3,194 +49493.5% | $10 |
| 2017 | $6 -0.3% | $10 |
| 2016 | $6 +3.2% | $10 |
| 2015 | $6 | $10 |
| 2010 | -- | $10 |
| 2009 | -- | $10 |
| 2008 | -- | $10 |
| 2007 | -- | $10 |
| 2006 | -- | $10 |
| 2005 | -- | $10 |
| 2004 | -- | $10 |
Find assessor info on the county website
Neighborhood: 80603
Nearby homes
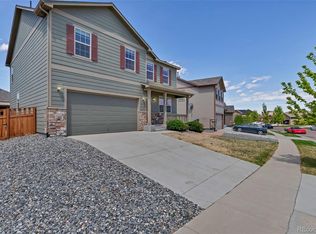
- $505,0004 bd3 ba2.5k sqft1827 Opal Ave, Lochbuie, CO 80603Sold
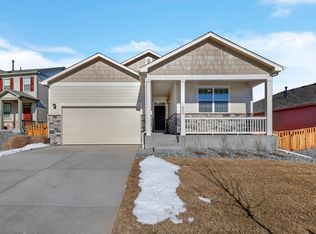
- $449,3003 bd3 ba1.7k sqft1859 Opal Ave, Lochbuie, CO 80603Off Market
- $---- bd-- ba-- sqft1859 Opal Ave, Brighton, CO 80603Off Market
- $509,4004 bd3 ba2.7k sqft1811 Opal Ave, Lochbuie, CO 80603Off Market
- $476,8003 bd2 ba1.7k sqft1856 Ruby Ct, Lochbuie, CO 80603Off Market
- $---- bd-- ba-- sqft1856 Ruby Ct, Brighton, CO 80603Off Market
- $486,5004 bd2 ba1.8k sqft595 Gallo St, Lochbuie, CO 80603Off Market
- $468,4004 bd3 ba2k sqft1875 Opal Ave, Lochbuie, CO 80603Off Market
Nearby schools
GreatSchools rating
- NAMeadow Ridge Elementary SchoolGrades: PK-3Distance: 0.3 mi
- 2/10Weld Central Junior High SchoolGrades: 6-8Distance: 13.4 mi
- 4/10Weld Central Senior High SchoolGrades: 9-12Distance: 13.3 mi
Schools provided by the listing agent
- Elementary: Lochbuie
- Middle: Weld Central
- High: Weld Central
- District: Weld County RE 3-J
Source: REcolorado as distributed by MLS GRID. This data may not be complete. We recommend contacting the local school district to confirm school assignments for this home.
Get a cash offer in 3 minutes
Find out how much your home could sell for in as little as 3 minutes with a no-obligation cash offer.
Estimated market value
$467,600
Get a cash offer in 3 minutes
Find out how much your home could sell for in as little as 3 minutes with a no-obligation cash offer.
Estimated market value
$467,600
- Colorado
- Weld County
- Lochbuie
- 80603
- 1843 Opal Avenue
Nearby cities
Nearby zip codes
Other Lochbuie Topics
