Skip main navigation
Off market
  • $871,600

    1843 Powell St, Erie, CO 80516

    4beds
    4,156sqft
    SingleFamily
    Built in 1998
    10,018 Square Feet Lot
    $871,600 Zestimate®
    $210/sqft
    $3,725 Estimated rent

    Home value

    $871,600

    $828,000 - $915,000

    $3,725/mo

    Zestimate® history
    Loading
    Loading...

    Owner options

    List your home for rent

    $3,725/mo

    Rent Zestimate®

    Find your next renter with Zillow Rental Manager. Plus, with online applications, you can quickly screen prospective tenants – for free.

    Learn more

    $3,725/mo

    Rent Zestimate®

    Refinance and save

    $5,054/mo

    Est. payment

    Refinancing to a lower rate could help reduce your monthly payments and save thousands over the life of the loan.

    See today's rates

    $5,054/mo

    Est. payment

    Explore your selling options

    Work with a Zillow partner agent

    Leverage their expertise and Zillow's premium Showcase listings to get your home seen by more buyers.

    Get started

    List with your own agent

    Get your home in front of millions of buyers by listing it on Zillow.

    Learn how to do it

    Sell it yourself

    Take full control of how buyers see your home on Zillow by listing For Sale by Owner (FSBO).

    List your home

    What's special

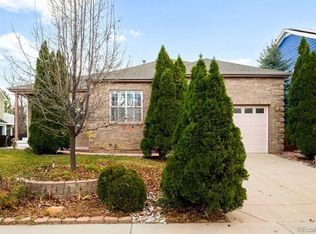
    Open House: 8/12 10a.m.-2:00p.m.! Gorgeous well cared for home only a 1/2 block away from the community park, clubhouse, & pool! NEW HIGHLY ANTICIPATED MEADOWLARK K-8 SCHOOL OPENS THIS YEAR FALL OF 2017!...Awesome Boulder Valley School District! Why buy new'...all features in this home have been completed for you! Huge fenced yard & mature trees! Low taxes & low HOA! Step Inside to Vaulted ceilings, large windows, granite kitchen with huge walk-in pantry, granite bathrooms, huge master suite w/5pc bath & large walk-in, big finished garden-level basement with great room, 3/4 bath, bedroom & workout room. Upstairs loft space with its own deck! Den/office w/French doors on main floor. Double rear deck with a large patio, built-in grill, retractable umbrella-covered sandbox, outdoor speakers for entertaining. New/newer carpet, blinds, water heater, new fixtures/lights! 2 rooms in basement are partially fin..need drywall tape & texture. Direct access to hiking/biking/jogging trails.

    This property is off market, which means it's not currently listed for sale or rent on Zillow. This may be different from what's available on other websites or public sources.
    Facts & features

    Interior

    Bedrooms & bathrooms
    • Bedrooms: 4
    • Bathrooms: 4
    • Full bathrooms: 2
    • 3/4 bathrooms: 1
    • 1/2 bathrooms: 1
    Heating
    • Forced air, Gas
    Cooling
    • Central
    Appliances
    • Included: Dishwasher, Microwave, Range / Oven, Refrigerator
    Features
    • Eating Space / Kitchen, Five Piece Bath, Kitchen Island, Master Bath, Master Suite, Updated, Window Coverings, Speakers, Built-in, Jack & Jill Bath, Exercise Room
    • Flooring: Carpet, Hardwood, Linoleum / Vinyl
    • Basement: Partially finished
    • Has fireplace: Yes
    Interior area
    • Total interior livable area: 4,156 sqft

    Property

    Parking
    • Total spaces: 3
    • Parking features: Garage - Attached
    Features
    • Exterior features: Wood, Brick
    Lot
    • Size: 10,018 sqft
    Details
    • Parcel number: 146526324001

    Construction

    Type & style
    • Home type: SingleFamily
    • Architectural style: Traditional
    Materials
    • Frame
    • Roof: Composition
    Condition
    • Year built: 1998

    Utilities & green energy

    • Sewer: Public
    • Water: Public

    Community & neighborhood

    Location
    • Region: Erie

    HOA & financial

    HOA
    • Has HOA: Yes
    • HOA fee: $50 monthly
    • Services included: Community Pool, Clubhouse, Tennis Courts, Common Area Grounds Maintenance

    Other

    Other facts
    • Exterior Features: Gas Grill, Professional Landscaping, Fence, Balcony, Yard, Gas Valve
    • Structural Style: 2 Story
    • Construction Methods: Frame
    • Interior Features: Eating Space / Kitchen, Five Piece Bath, Kitchen Island, Master Bath, Master Suite, Updated, Window Coverings, Speakers, Built-in, Jack & Jill Bath, Exercise Room
    • Kitchen Appliances: Smoke Alarm, Cook Top, Disposal
    • Sewer: Public
    • Water Source: Public
    • Association Fee Frequency: Annual
    • Association Fee Includes: Community Pool, Clubhouse, Tennis Courts, Common Area Grounds Maintenance
    • Construction Materials: Other
    • Architectural Style: Traditional
    • Site Features: Adjacent to Park
    • School District: Boulder Valley RE 2

    Price history

    DateEventPrice
    9/25/2017Sold$562,450-1.3%$135/sqft
    Source: IRES as distributed by MLS GRID #826918 Report a problem
    8/16/2017Pending sale$569,900$137/sqft
    Source: RE/MAX Professionals #4484113 Report a problem
    7/26/2017Price change$569,900-0.9%$137/sqft
    Source: RE/MAX Professionals #4484113 Report a problem
    6/28/2017Listed for sale$575,000+95.7%$138/sqft
    Source: RE/MAX Professionals #4484113 Report a problem
    4/6/1999Sold$293,805$71/sqft
    Source: Public Record Report a problem

    Public tax history

    YearProperty taxesTax assessment
    2025$5,343 +1.5%$48,932 -9.9%
    2024$5,267 +18.6%$54,310 -1%
    2023$4,440 +0.3%$54,837 +37.1%
    2022$4,429 +7.2%$39,984 -2.8%
    2021$4,131 $41,134 +8.2%
    2020$4,131 +7.1%$38,010
    2019$3,856 $38,010 +7.8%
    2018$3,856 $35,273 -9.5%
    2017$3,856 +7.4%$38,996 +15.4%
    2016$3,589 +4.6%$33,806 +20.5%
    2015$3,430 +17.9%$28,059
    2014$2,909 -4.2%$28,059
    2013$3,035 +0.7%$28,059 -4%
    2012$3,015 -7.3%$29,213
    2011$3,253 +5.2%--
    2010$3,093 +1.2%$31,760
    2009$3,055 +5.7%$31,760 -12.7%
    2008$2,889 +12.1%$36,390
    2007$2,576 +11.7%$36,390 +14.8%
    2006$2,307 +5.6%$31,700
    2005$2,186 +5.3%$31,700 +0.1%
    2004$2,075 -3.9%$31,680
    2003$2,160 +8.9%$31,680 +10.9%
    2002$1,984 $28,560 -90.8%
    2001-- $312,100

    Find assessor info on the county website

    Neighborhood: 80516

    Nearby schools

    GreatSchools rating
    Schools provided by the listing agent
    • Elementary: Lafayette
    • Middle: Angevine
    • High: Centaurus
    • District: Boulder Valley RE 2

    Source: The MLS. This data may not be complete. We recommend contacting the local school district to confirm school assignments for this home.

    Get a cash offer in 3 minutes
    Find out how much your home could sell for in as little as 3 minutes with a no-obligation cash offer.
    Estimated market value
    $871,600
    Get a cash offer in 3 minutes
    Find out how much your home could sell for in as little as 3 minutes with a no-obligation cash offer.
    Estimated market value
    $871,600