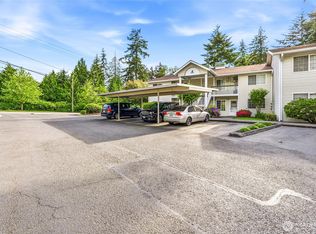
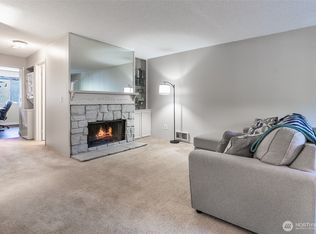
Spacious 2-bedroom, 2-bath ground-level corner condo in The Village at Redondo! Light and bright throughout, this home features a functional kitchen with stainless steel appliances, breakfast bar, solid wood shaker cabinetry, and custom lighting. Dining area opens to a private patio with additional storage—perfect for relaxing or entertaining. Generous living room with cozy fireplace adds to the inviting feel and don't forget covered parking spot. Enjoy community amenities including clubhouse, fitness center, lounge, hot tub, and pool. Ideally located for easy north/south commuting and just minutes from Redondo Beach, waterfront dining, and everyday conveniences. Comfortable, low-maintenance condo living in a prime location—don’t miss this opportunity!
Pending inspection
Listed by: Skyline Properties, Inc. • Halle Perry
Price cut: $5K (6/24)
$275,000
1843 S 286th Lane #T101, Federal Way, WA 98003
2beds
1,000sqft
Condominium
Built in 1990
-- sqft lot
$-- Zestimate®
$275/sqft
$565/mo HOA
What's special
Custom lightingBreakfast barSolid wood shaker cabinetryLight and bright throughoutCovered parking spot
- 95 days |
- 110 |
- 2 |
Zillow last checked:
Listing updated:
Listed by:
Halle Perry,
Skyline Properties, Inc.,
Jazzmine Fields,
Skyline Properties, Inc.
Source: NWMLS as distributed by MLS GRID,MLS#: 2508604
Facts & features
Interior
Bedrooms & bathrooms
- Bedrooms: 2
- Bathrooms: 2
- Full bathrooms: 2
- Main level bathrooms: 2
- Main level bedrooms: 2
Primary bedroom
- Level: Main
Bedroom
- Level: Main
Bathroom full
- Level: Main
Bathroom full
- Level: Main
Dining room
- Level: Main
Entry hall
- Level: Main
Kitchen without eating space
- Level: Main
Living room
- Level: Main
Heating
- Fireplace, Baseboard, Electric
Cooling
- None
Appliances
- Included: Dishwasher, Double Oven, Microwave, Refrigerator, Stove(s)/Range(s), Dishwasher(s), Microwave(s), Refrigerator(s), Cooking - Electric Hookup, Cooking-Electric, Dryer-Electric, Washer
- Laundry: Electric Dryer Hookup, Washer Hookup
Features
- Flooring: Ceramic Tile, Laminate, Carpet
- Windows: Insulated Windows
- Number of fireplaces: 1
- Fireplace features: Wood Burning, Main Level: 1, Fireplace
Interior area
- Total structure area: 1,000
- Total interior livable area: 1,000 sqft
Property
Parking
- Parking features: Carport
- Has carport: Yes
Features
- Levels: One
- Stories: 1
- Entry location: Main
- Patio & porch: Cooking-Electric, Dryer-Electric, End Unit, Fireplace, Ground Floor, Insulated Windows, Primary Bathroom, Walk-In Closet(s), Washer
- Spa features: Community
- Has view: Yes
- View description: Territorial
Lot
- Features: Corner Lot, Sidewalk
Details
- Parcel number: 8944441510
- Special conditions: Standard
Construction
Type & style
- Home type: Condo
- Architectural style: Condo (1 Level)
- Property subtype: Condominium
Materials
- Wood Siding
- Roof: Composition
Condition
- Year built: 1990
- Major remodel year: 2006
Utilities & green energy
Green energy
- Energy efficient items: Insulated Windows
Community & HOA
Community
- Features: Athletic Court, Clubhouse, Fitness Center, Game/Rec Rm, Outside Entry, Pool
- Security: Fire Sprinkler System
- Subdivision: Redondo
HOA
- Services included: Common Area Maintenance, Earthquake Insurance, Sewer, Water
- HOA fee: $565 monthly
- HOA phone: 888-392-3515
Location
- Region: Federal Way
Financial & listing details
- Price per square foot: $275/sqft
- Annual tax amount: $3,208
- Date on market: 4/16/2026
- Cumulative days on market: 97 days
- Listing terms: Conventional,FHA
- Inclusions: Dishwasher(s), Double Oven, Microwave(s), Refrigerator(s), Stove(s)/Range(s)
Estimated market value
Not available
Estimated sales range
Not available
Not available
Price history
| Date | Event | Price |
|---|---|---|
| 7/2/2026 | Pending sale | $275,000$275/sqft |
Source:  NWMLS as distributed by MLS GRID #2508604 Report a problem NWMLS as distributed by MLS GRID #2508604 Report a problem | ||
| 6/24/2026 | Price change | $275,000-1.8%$275/sqft |
Source: NWMLS as distributed by MLS GRID #2508604 Report a problem | ||
| 6/7/2026 | Price change | $280,000-5.1%$280/sqft |
Source: NWMLS as distributed by MLS GRID #2508604 Report a problem | ||
| 4/17/2026 | Listed for sale | $295,000+5.4%$295/sqft |
Source: NWMLS as distributed by MLS GRID #2508604 Report a problem | ||
| 10/15/2021 | Sold | $280,000+1.8%$280/sqft |
Source: NWMLS as distributed by MLS GRID #1809711 Report a problem | ||
| 9/9/2021 | Pending sale | $275,000+47.9%$275/sqft |
Source: NWMLS as distributed by MLS GRID #1809711 Report a problem | ||
| 3/23/2017 | Listing removed | $1,250$1/sqft |
Source: Coldwell Banker Bain Property Management Report a problem | ||
| 3/3/2017 | Listed for rent | $1,250+14.2%$1/sqft |
Source: Coldwell Banker Bain Property Management Report a problem | ||
| 2/8/2015 | Listing removed | $1,095$1/sqft |
Source: Advanced RE Solutions #730359 Report a problem | ||
| 1/28/2015 | Price change | $1,095+10.1%$1/sqft |
Source: Advanced RE Solutions #730359 Report a problem | ||
| 1/14/2015 | Listed for rent | $995$1/sqft |
Source: Advanced RE Solutions #730359 Report a problem | ||
| 4/12/2007 | Sold | $185,990$186/sqft |
Source: NWMLS as distributed by MLS GRID #27018825 Report a problem | ||
Public tax history
Tax history is unavailable.
Monthly payment
Est. payment
Payment breakdown
Explore the cost of this home by adjusting the details. Changes won't be saved.Climate risks
Neighborhood: Redondo
Nearby schools
GreatSchools rating
- 3/10Mark Twain Elementary SchoolGrades: PK-5Distance: 0.9 mi
- 2/10Evergreen Middle SchoolGrades: 6-8Distance: 1.7 mi
- 3/10Federal Way Senior High SchoolGrades: 9-12Distance: 1.3 mi
Schools provided by the listing agent
- Elementary: Mark Twain Elem
- Middle: Totem Jnr High
- High: Federal Way Snr High
Source: NWMLS as distributed by MLS GRID. This data may not be complete. We recommend contacting the local school district to confirm school assignments for this home.
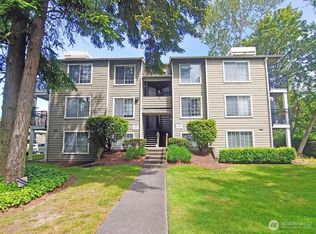
- $300,0002 bd2 ba884 sqft28716 18th Ave S APT Y203, Federal Way, WA 98003For Sale
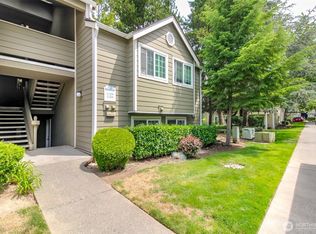
- $315,0002 bd2 ba951 sqft1830 S 284th Ln APT G104, Federal Way, WA 98003For Sale
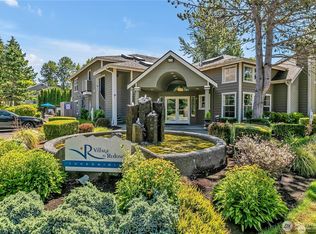
- $235,0001 bd1 ba763 sqft28311 18th Ave S APT A102, Federal Way, WA 98003Sold

- $254,9501 bd1 ba708 sqft28300 18th Ave S #A-103, Federal Way, WA 98003Sold
- $220,0001 bd1 ba716 sqft28311 18th Ave S APT A202, Federal Way, WA 98003Sold
- $300,0002 bd2 ba926 sqft28307 18th Ave S APT B102, Federal Way, WA 98003Sold
- $232,5001 bd1 ba740 sqft28300 18th Ave S #C201, Federal Way, WA 98003Sold
- $220,0001 bd1 ba780 sqft1822 S 284th Ln APT D-104, Federal Way, WA 98003Sold
A local agent can set up tours, give advice and negotiate with sellers.
Similar homes
- $284,9502 bd2 ba955 sqftSouth Garden Court, Federal Way, WA 98003Active
 MLS ID #2529999, Dori Custer. NWMLS as distributed by MLS GRID
 - $260,0002 bd1 ba975 sqftHearthstone Condominiums, Federal Way, WA 98003Active
 MLS ID #2527879, Brandon Rannebarger. NWMLS as distributed by MLS GRID
 - $317,5002 bd2 ba1k sqftTrinidad South, Federal Way, WA 98003Active
 MLS ID #2521262, Daniel Benz. NWMLS as distributed by MLS GRID
 - $293,0002 bd2 ba903 sqftLatitude, Federal Way, WA 98023Active
 MLS ID #2545102, Janine McMaster. NWMLS as distributed by MLS GRID
 - $235,0002 bd1 ba773 sqftHabitat Condominium, Federal Way, WA 98003ActiveMLS ID #2515668, Paula Price. NWMLS as distributed by MLS GRID
- $400,0002 bd2 ba968 sqftBellridge Townhouses Condo, Federal Way, WA 98003ActiveMLS ID #2555355, Esther Gakwa. NWMLS as distributed by MLS GRID
- $324,0002 bd2 ba975 sqftVillage At 330th Condo, Federal Way, WA 98003ActiveMLS ID #2508238, Moises E. Juarez. NWMLS as distributed by MLS GRID
- $270,0002 bd2 ba886 sqftHeritage Court, Des Moines, WA 98198ActiveMLS ID #2540375, Troy Rothermel. NWMLS as distributed by MLS GRID
- $288,0002 bd1 ba827 sqftSpyglass, Des Moines, WA 98198ActiveMLS ID #2504226, Patti Gifford. NWMLS as distributed by MLS GRID
- $299,9503 bd2 ba1k sqftFederal Way, Federal Way, WA 98023ActiveMLS ID #2538492, Abigail Echols. NWMLS as distributed by MLS GRID
- $349,9902 bd2 ba1.1k sqftRegency Ridge Condo, Federal Way, WA 98003ActiveMLS ID #2537738, Stacy Bonaparte. NWMLS as distributed by MLS GRID
- $250,0002 bd2 ba904 sqftWinchester Heights, Auburn, WA 98092ActiveMLS ID #2525066, Larissa Butler. NWMLS as distributed by MLS GRID
- $300,0002 bd2 ba1k sqftThe Riverfront Park Complex, Kent, WA 98030ActiveMLS ID #2528501, Tory Mayfield. NWMLS as distributed by MLS GRID
- $265,0002 bd1 ba970 sqftWindward Cove At The Lakes, Kent, WA 98032ActiveMLS ID #2498746, Simon Cruz. NWMLS as distributed by MLS GRID
- $289,9992 bd2 ba991 sqftNature Trails, Kent, WA 98042ActiveMLS ID #2529533, Andy Yip. NWMLS as distributed by MLS GRID
- $319,9992 bd1 ba991 sqftMadera West, Federal Way, WA 98023ActiveMLS ID #2529641, Kyle A Steppe. NWMLS as distributed by MLS GRID
- $294,9502 bd2 ba1.1k sqftKent Summit, Kent, WA 98030ActiveMLS ID #2524680, Tom O'Connell. NWMLS as distributed by MLS GRID
- $298,5002 bd2 ba1.2k sqftHudson Ridge, Des Moines, WA 98198ActiveMLS ID #2547315, Melissa Boone. NWMLS as distributed by MLS GRID
- $215,0001 bd1 ba598 sqftCampus Green Ii, Federal Way, WA 98003ActiveMLS ID #2521339, Kyle Jochen. NWMLS as distributed by MLS GRID
- $329,0003 bd2 ba1.1k sqftHillwood Condominiums, Des Moines, WA 98198ActiveMLS ID #2547652, Genet Solomon. NWMLS as distributed by MLS GRID
