Skip main navigation
Sold for $560,000
  • $560,000

    1843 S Gilpin Street, Denver, CO 80210

    2beds
    1,467sqft
    Single Family Residence
    Built in 1925
    6,330 Square Feet Lot
    $614,500 Zestimate®
    $382/sqft
    $2,484 Estimated rent

    Home value

    $614,500

    $571,000 - $664,000

    $2,484/mo

    Zestimate® history
    Loading
    Loading...

    Owner options

    List your home for rent

    $2,484/mo

    Rent Zestimate®

    Find your next renter with Zillow Rental Manager. Plus, with online applications, you can quickly screen prospective tenants – for free.

    Learn more

    $2,484/mo

    Rent Zestimate®

    Refinance and save

    $3,248/mo

    Est. payment

    Refinancing to a lower rate could help reduce your monthly payments and save thousands over the life of the loan.

    See today's rates

    $3,248/mo

    Est. payment

    Explore your selling options

    Work with a Zillow partner agent

    Leverage their expertise and Zillow's premium Showcase listings to get your home seen by more buyers.

    Get started

    List with your own agent

    Get your home in front of millions of buyers by listing it on Zillow.

    Learn how to do it

    Sell it yourself

    Take full control of how buyers see your home on Zillow by listing For Sale by Owner (FSBO).

    List your home

    What's special

    Platt parkWash park
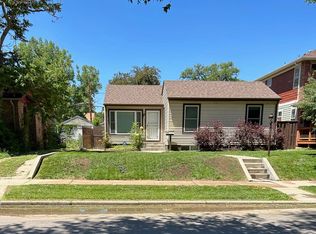
    Presenting a remarkable investment opportunity just blocks from Denver University. This charming bungalow sits on a generous 6,330 sqft east-facing lot, offering endless possibilities for a complete renovation or a brand-new build. With two bedrooms and one bathroom, this brick house invites you to unleash your creativity, whether you opt for a full scrape or dive into a rewarding fixer-upper project. Located mere blocks from DU, the University Light-Rail Station, Platt Park, Wash Park, and an array of restaurants and entertainment options, the convenience of this location is unmatched. Act swiftly and transform this property into a masterpiece of modern living!

    Zillow last checked:

    Listing updated:

    Listed by:

    Siyeh Shinn-Gibbs 720-541-0645 siyeh.gibbs@compass.com,

    Compass - Denver

    Bought with:

    Listy Lehman, 100048846

    Nest Real Estate Group, LLC

    Source: REcolorado as distributed by MLS GRID,MLS#: 5757922MLS Logo

    Facts & features

    Interior

    Bedrooms & bathrooms
    • Bedrooms: 2
    • Bathrooms: 1
    • Full bathrooms: 1
    • Main level bathrooms: 1
    • Main level bedrooms: 2
    Bedroom
    • Level: Main
    Bedroom
    • Level: Main
    Bathroom
    • Level: Main
    Den
    • Level: Basement
    Dining room
    • Level: Main
    Kitchen
    • Level: Main
    Living room
    • Level: Main
    Utility room
    • Level: Basement
    Heating
    • Forced Air
    Cooling
    • Air Conditioning-Room
    Appliances
    • Included: Dishwasher, Oven, Refrigerator
    • Laundry: In Unit
    Features
    • Open Floorplan
    • Flooring: Carpet, Tile, Wood
    • Basement: Partial
    • Common walls with other units/homes: No Common Walls
    Interior area
    • Total structure area: 1,467
    • Total interior livable area: 1,467 sqft
    • Finished area above ground: 847
    • Finished area below ground: 294

    Property

    Parking
    • Total spaces: 3
    • Parking features: Garage
    • Garage spaces: 2
    • Details: Off Street Spaces: 1
    Features
    • Levels: One
    • Stories: 1
    • Patio & porch: Covered, Front Porch, Patio
    • Exterior features: Private Yard
    • Fencing: Partial
    Lot
    • Size: 6,330 sqft
    • Features: Level, Near Public Transit
    Details
    • Parcel number: 523417024
    • Zoning: U-SU-B
    • Special conditions: Standard

    Construction

    Type & style
    • Home type: SingleFamily
    • Architectural style: Bungalow
    • Property subtype: Single Family Residence
    Materials
    • Brick
    • Roof: Composition
    Condition
    • Fixer
    • Year built: 1925

    Utilities & green energy

    • Sewer: Public Sewer
    • Water: Public

    Community & neighborhood

    Location
    • Region: Denver
    • Subdivision: University

    Other

    Other facts
    • Listing terms: Cash,Conventional
    • Ownership: Corporation/Trust
    • Road surface type: Paved

    Price history

    DateEventPrice
    4/11/2024Sold$560,000+1.8%$382/sqft
    Source: REcolorado as distributed by MLS GRID #5757922 Report a problem
    3/3/2024Pending sale$550,000$375/sqft
    Source: REcolorado as distributed by MLS GRID #5757922 Report a problem
    3/1/2024Listed for sale$550,000$375/sqft
    Source: REcolorado as distributed by MLS GRID #5757922 Report a problem

    Public tax history

    YearProperty taxesTax assessment
    2024$3,053 +7.2%$39,400 -7.3%
    2023$2,849 +3.6%$42,490 +18.6%
    2022$2,750 +10.8%$35,820 -2.8%
    2021$2,483 +2.9%$36,850 +10.1%
    2020$2,413 +18.9%$33,455 -0.7%
    2019$2,029 $33,689 +28.4%
    2018$2,029 +0.3%$26,230
    2017$2,023 +4.6%$26,230 +6%
    2016$1,934 +22.1%$24,750
    2015$1,584 0%$24,750 +29.8%
    2014$1,585 $19,070

    Find assessor info on the county website

    Neighborhood: University

    Nearby schools

    GreatSchools rating
    Schools provided by the listing agent
    • Elementary: Asbury
    • Middle: Grant
    • High: South
    • District: Denver 1

    Source: REcolorado as distributed by MLS GRID. This data may not be complete. We recommend contacting the local school district to confirm school assignments for this home.

    Get a cash offer in 3 minutes
    Find out how much your home could sell for in as little as 3 minutes with a no-obligation cash offer.
    Estimated market value
    $614,500
    Get a cash offer in 3 minutes
    Find out how much your home could sell for in as little as 3 minutes with a no-obligation cash offer.
    Estimated market value
    $614,500