Skip main navigation
Sold for $522,500
  • $522,500

    1843 Sanford St, Philadelphia, PA 19116

    4beds
    2,146sqft
    Single Family Residence
    Built in 1961
    3,600 Square Feet Lot
    $522,700 Zestimate®
    $243/sqft
    $2,785 Estimated rent

    Home value

    $522,700

    $497,000 - $549,000

    $2,785/mo

    Zestimate® history
    Loading
    Loading...

    Owner options

    List your home for rent

    $2,785/mo

    Rent Zestimate®

    Find your next renter with Zillow Rental Manager. Plus, with online applications, you can quickly screen prospective tenants – for free.

    Learn more

    $2,785/mo

    Rent Zestimate®

    Refinance and save

    $3,200/mo

    Est. payment

    Refinancing to a lower rate could help reduce your monthly payments and save thousands over the life of the loan.

    See today's rates

    $3,200/mo

    Est. payment

    Explore your selling options

    Work with a Zillow partner agent

    Leverage their expertise and Zillow's premium Showcase listings to get your home seen by more buyers.

    Get started

    List with your own agent

    Get your home in front of millions of buyers by listing it on Zillow.

    Learn how to do it

    Sell it yourself

    Take full control of how buyers see your home on Zillow by listing For Sale by Owner (FSBO).

    List your home

    What's special

    Beautifully renovated kitchenLaundry areaWelcoming foyerFreshly painted throughoutSunny breakfast areaAmple cabinetryBeautiful hardwood floors
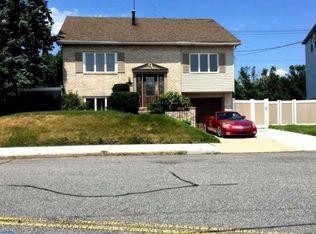
    Don’t miss this opportunity! Welcome to this well-maintained detached single-family home offering 4 spacious bedrooms, 2 full baths, and 2 half baths, ideally situated on a quiet street in the highly sought-after Far Northeast Philadelphia neighborhood. Step inside to a welcoming foyer that leads up to the main living level, where you’ll find a bright and airy living room filled with natural light from large front-facing windows. The living and dining rooms showcase beautiful hardwood floors, adding warmth and elegance to the space. The formal dining room flows seamlessly from the living area, creating the perfect setting for gatherings and entertaining. The beautifully renovated kitchen features matching appliances, ample cabinetry, and a sunny breakfast area; perfect for enjoying your morning coffee. A convenient powder room completes this level. Freshly painted throughout, this home feels clean, bright, and move-in ready. Upstairs, you’ll find plush, well-maintained carpeting throughout. The primary suite offers a private retreat with an en-suite bath featuring a stylish tiled shower and generous closet space. Three additional well-sized bedrooms provide comfort and flexibility, all serviced by a full hallway bathroom. The lower level adds even more living space, ideal for a family room, recreation area, or home office, along with a laundry area and an additional half bath for added convenience. This level also provides direct access to the attached garage and utility area. Step outside to enjoy the covered patio and private backyard; perfect for summer entertaining or relaxing evenings. A storage shed adds extra space for your outdoor needs. Conveniently located just minutes from Route 1 and major highways, and within walking distance to shopping, schools, and houses of worship, this home offers the perfect blend of comfort, style, and accessibility. Schedule your showing today;this one won’t last!

    Zillow last checked:

    Listing updated:

    Listed by:

    Marshal Varghese 267-738-4056,

    Market Force Realty

    Bought with:

    Nodir Sadykov, RS373382

    Keller Williams Real Estate-Langhorne

    Source: Bright MLS,MLS#: PAPH2610524MLS Logo

    Facts & features

    Interior

    Bedrooms & bathrooms
    • Bedrooms: 4
    • Bathrooms: 4
    • Full bathrooms: 2
    • 1/2 bathrooms: 2
    • Main level bathrooms: 1
    Rooms
    • Room types: Living Room, Dining Room, Kitchen, Family Room, Half Bath
    Dining room
    • Level: Main
    Family room
    • Level: Lower
    Half bath
    • Level: Main
    Kitchen
    • Level: Main
    Living room
    • Level: Main
    Heating
    • Central, Forced Air, Natural Gas
    Cooling
    • Central Air, Electric
    Appliances
    • Included: Gas Water Heater
    Features
    • Basement: Finished
    • Has fireplace: No
    Interior area
    • Total structure area: 2,146
    • Total interior livable area: 2,146 sqft
    • Finished area above ground: 1,696
    • Finished area below ground: 450

    Property

    Parking
    • Total spaces: 1
    • Parking features: Garage Faces Front, Inside Entrance, Concrete, Attached, Driveway, On Street
    • Attached garage spaces: 1
    • Has uncovered spaces: Yes
    Accessibility
    • Accessibility features: None
    Features
    • Levels: Two
    • Stories: 2
    • Pool features: None
    Lot
    • Size: 3,600 Square Feet
    Details
    • Additional structures: Above Grade, Below Grade
    • Parcel number: 582071200
    • Zoning: RSA2
    • Special conditions: Standard

    Construction

    Type & style
    • Home type: SingleFamily
    • Architectural style: Traditional,Colonial
    • Property subtype: Single Family Residence
    Materials
    • Brick Front, Vinyl Siding
    • Foundation: Concrete Perimeter
    • Roof: Shingle
    Condition
    • New construction: No
    • Year built: 1961

    Utilities & green energy

    • Sewer: Public Sewer
    • Water: Public

    Community & HOA

    Community
    • Subdivision: Somerton
    HOA
    • Has HOA: No
    Location
    • Region: Philadelphia
    • Municipality: PHILADELPHIA

    Financial & listing details

    • Price per square foot: $243/sqft
    • Tax assessed value: $402,300
    • Annual tax amount: $5,631
    • Date on market: 4/23/2026
    • Listing agreement: Exclusive Right To Sell
    • Inclusions: Washer, Dryer, Refrigerator; All As-is, No Monetary Value
    • Ownership: Fee Simple

    Price history

    DateEventPrice
    6/3/2026Sold$522,500+2.5%$243/sqft
    Source: Bright MLS #PAPH2610524 Report a problem
    4/28/2026Contingent$509,900$238/sqft
    Source: Bright MLS #PAPH2610524 Report a problem
    4/23/2026Listed for sale$509,900+88.9%$238/sqft
    Source: Bright MLS #PAPH2610524 Report a problem
    7/5/2013Sold$270,000-6.6%$126/sqft
    Source: Public Record Report a problem
    4/13/2013Listed for sale$289,000+135%$135/sqft
    Source: RE/MAX EASTERN INC #6200665 Report a problem
    12/8/1994Sold$123,000$57/sqft
    Source: Public Record Report a problem

    Public tax history

    YearProperty taxesTax assessment
    2025$5,631 +21.9%$402,300 +21.9%
    2024$4,621 $330,100
    2023$4,621 +20.7%$330,100
    2022$3,828 --
    2021$3,828 +4.4%--
    2018$3,666 +18%--
    2017$3,106 +4.8%--
    2016$2,965 --
    2015$2,965 --
    2014$2,965 +4.5%$241,800 +608.2%
    2012$2,838 $34,144
    2011-- $34,144
    2010-- $34,144
    2009-- $34,144
    2008-- $34,144
    2007-- $34,144 +7.5%
    2006-- $31,776
    2005-- $31,776
    2004-- $31,776 +2.4%
    2003-- $31,040 +6.7%
    2002-- $29,088 +4.1%
    2000-- $27,936
    1999-- $27,936
    Find assessor info on the county website

    Neighborhood: Somerton

    Nearby schools

    GreatSchools rating
    Schools provided by the listing agent
    • District: Philadelphia City

    Source: Bright MLS. This data may not be complete. We recommend contacting the local school district to confirm school assignments for this home.

    Get a cash offer in 3 minutes
    Find out how much your home could sell for in as little as 3 minutes with a no-obligation cash offer.
    Estimated market value
    $522,700
    Get a cash offer in 3 minutes
    Find out how much your home could sell for in as little as 3 minutes with a no-obligation cash offer.
    Estimated market value
    $522,700