LOCATION, Flatirons/Mountain VIEWS and UPDATED FINISHES, this home has it all! Centrally located in Longmont's Old Town, two blocks from Sunset golf course with easy access to everything: Schools, Restaurants, Parks, Sunset pool, Saint Vrain Greenway, and more. This property is a hidden gem, situated on a quiet non through street and has a quarter acre lot with breath taking city and mountain views from the main level and back deck. The home features an array of updates including a new kitchen, two new baths, new roof, custom yard landscaping with a fire pit area and space for a large garden, oversized two car garage and much more. No HOA and a welcoming neighborhood. This is a perfect property for summer gatherings, sunsets and back yard BBQs! Property qualifies for a Community Reinvestment Act Lender Credit of 1.00% of Loan Amount through Sunflower Bank in Longmont, no income limits or primary home requirements. Contact for more information. OPEN HOUSE AUGUST 10th 11am -1pm and August 16th 1:30-3:30pm.
Sold for $730,000
$730,000
1843 Spruce Ave, Longmont, CO 80501
4beds
2,016sqft
Single Family Residence
Built in 1964
10,478 Square Feet Lot
$722,400 Zestimate®
$362/sqft
$2,829 Estimated rent
Home value
$722,400
$672,000 - $773,000
$2,829/mo
Zestimate® history
Owner options
List your home for rent
$2,829/mo
Rent Zestimate®
Find your next renter with Zillow Rental Manager. Plus, with online applications, you can quickly screen prospective tenants – for free.
$2,829/mo
Rent Zestimate®
Refinance and save
$4,200/mo
Est. payment
Refinancing to a lower rate could help reduce your monthly payments and save thousands over the life of the loan.
$4,200/mo
Est. payment
Explore your selling options
Work with a Zillow partner agent
Leverage their expertise and Zillow's premium Showcase listings to get your home seen by more buyers.
Get startedList with your own agent
Get your home in front of millions of buyers by listing it on Zillow.
Learn how to do itSell it yourself
Take full control of how buyers see your home on Zillow by listing For Sale by Owner (FSBO).
List your homeWhat's special
Zillow last checked:
Listing updated:
Listed by:
Greg Payne 720-352-9669,
The Home Brokers LLC,
Amy Payne 720-352-8355,
The Home Brokers LLC
Bought with:
Kate Blalack, 100077937
Compass - Boulder
Source: IRES as distributed by MLS GRID,MLS#: 1040425
Facts & features
Interior
Bedrooms & bathrooms
- Bedrooms: 4
- Bathrooms: 2
- Full bathrooms: 1
- 3/4 bathrooms: 1
Primary bedroom
- Description: Wood
- Level: Upper
- Area: 132 Square Feet
- Dimensions: 11 x 12
Bedroom 2
- Description: Wood
- Level: Upper
- Area: 108 Square Feet
- Dimensions: 9 x 12
Bedroom 3
- Description: Carpet
- Level: Lower
- Area: 156 Square Feet
- Dimensions: 12 x 13
Bedroom 4
- Description: Carpet
- Level: Lower
- Area: 120 Square Feet
- Dimensions: 10 x 12
Dining room
- Description: Wood
- Level: Upper
- Area: 144 Square Feet
- Dimensions: 12 x 12
Family room
- Description: Carpet
- Level: Lower
- Area: 204 Square Feet
- Dimensions: 12 x 17
Kitchen
- Description: Wood
- Level: Upper
- Area: 144 Square Feet
- Dimensions: 12 x 12
Laundry
- Description: Tile
- Level: Lower
- Area: 64 Square Feet
- Dimensions: 8 x 8
Living room
- Description: Wood
- Level: Upper
- Area: 210 Square Feet
- Dimensions: 14 x 15
Heating
- Baseboard
Cooling
- Wall/Window Unit(s)
Appliances
- Included: Electric Range, Dishwasher, Refrigerator, Microwave, Disposal
- Laundry: Washer/Dryer Hookup
Features
- Open Floorplan, Kitchen Island, Split Bedroom Plan
- Flooring: Wood
- Basement: None
Interior area
- Total structure area: 2,016
- Total interior livable area: 2,016 sqft
- Finished area above ground: 2,016
Property
Parking
- Total spaces: 2
- Parking features: Garage Door Opener, RV Access/Parking, Oversized
- Garage spaces: 2
- Details: Detached
Features
- Levels: Bi-Level,Two
- Stories: 2
- Patio & porch: Deck
- Exterior features: Sprinkler System
- Fencing: Partial
- Has view: Yes
- View description: Mountain(s), City
Lot
- Size: 10,478 Square Feet
- Features: Cul-De-Sac
Details
- Additional structures: Storage
- Parcel number: R0045537
- Zoning: RES
- Special conditions: Licensed Owner
Construction
Type & style
- Home type: SingleFamily
- Property subtype: Single Family Residence
Materials
- Frame, Brick
- Roof: Composition
Condition
- New construction: No
- Year built: 1964
Utilities & green energy
- Electric: City of Longmon
- Gas: Xcel
- Sewer: Public Sewer
- Water: City
- Utilities for property: Natural Gas Available, Electricity Available
Community & HOA
Community
- Security: Fire Alarm
- Subdivision: Painters, Old Town
HOA
- Has HOA: No
Location
- Region: Longmont
Financial & listing details
- Price per square foot: $362/sqft
- Tax assessed value: $537,700
- Annual tax amount: $2,660
- Date on market: 7/31/2025
- Listing terms: Cash,Conventional,FHA,VA Loan
- Exclusions: Staging Materials
- Electric utility on property: Yes
Price history
| Date | Event | Price |
|---|---|---|
| 9/19/2025 | Sold | $730,000-0.7%$362/sqft |
Source:  IRES as distributed by MLS GRID #1040425 Report a problem IRES as distributed by MLS GRID #1040425 Report a problem | ||
| 8/19/2025 | Pending sale | $735,000$365/sqft |
Source:  REcolorado as distributed by MLS GRID #IR1040425 Report a problem REcolorado as distributed by MLS GRID #IR1040425 Report a problem | ||
| 8/14/2025 | Price change | $735,000-0.7%$365/sqft |
Source: IRES as distributed by MLS GRID #1040425 Report a problem | ||
| 7/31/2025 | Price change | $740,000-1.3%$367/sqft |
Source: REcolorado as distributed by MLS GRID #IR1040425 Report a problem | ||
| 7/16/2025 | Price change | $749,9000%$372/sqft |
Source: IRES as distributed by MLS GRID #1036789 Report a problem | ||
| 7/8/2025 | Price change | $750,000-1.3%$372/sqft |
Source: IRES as distributed by MLS GRID #1036789 Report a problem | ||
| 6/22/2025 | Price change | $760,000-1.3%$377/sqft |
Source: IRES as distributed by MLS GRID #1036789 Report a problem | ||
| 6/18/2025 | Price change | $769,950+0%$382/sqft |
Source: IRES as distributed by MLS GRID #1036789 Report a problem | ||
| 6/13/2025 | Listed for sale | $769,900+162.8%$382/sqft |
Source: IRES as distributed by MLS GRID #1036789 Report a problem | ||
| 4/9/2025 | Sold | $293,000+89%$145/sqft |
Source: Public Record Report a problem | ||
| 7/6/2021 | Listing removed | -- |
Source: Zillow Rental Manager Report a problem | ||
| 7/2/2021 | Listed for rent | $2,100$1/sqft |
Source: Zillow Rental Manager Report a problem | ||
| 4/19/2011 | Sold | $155,000-4.3%$77/sqft |
Source: Public Record Report a problem | ||
| 3/5/2011 | Price change | $161,900-5.8%$80/sqft |
Source: CAVU Real Estate #644309 Report a problem | ||
| 2/3/2011 | Price change | $171,900-5.5%$85/sqft |
Source: CAVU Real Estate #644309 Report a problem | ||
| 1/8/2011 | Price change | $181,900-4.2%$90/sqft |
Source: CAVU Real Estate #644309 Report a problem | ||
| 12/13/2010 | Listed for sale | $189,900-15.2%$94/sqft |
Source: CAVU Real Estate #644309 Report a problem | ||
| 8/27/2004 | Sold | $224,000$111/sqft |
Source: Public Record Report a problem | ||
Public tax history
| Year | Property taxes | Tax assessment |
|---|---|---|
| 2025 | $2,660 +1.4% | $33,606 +6.7% |
| 2024 | $2,624 +17.6% | $31,497 -1% |
| 2023 | $2,231 -1.3% | $31,802 +41.1% |
| 2022 | $2,260 +5.2% | $22,546 -2.8% |
| 2021 | $2,148 | $23,194 +4.9% |
| 2020 | $2,148 +21.4% | $22,115 |
| 2019 | $1,770 | $22,115 +18.7% |
| 2018 | $1,770 | $18,634 -9.5% |
| 2017 | $1,770 +0.1% | $20,600 +11.3% |
| 2016 | $1,769 +4.9% | $18,507 +23.5% |
| 2015 | $1,686 +20.5% | $14,981 |
| 2014 | $1,399 +15.6% | $14,981 |
| 2013 | $1,211 +6.8% | $14,981 +14.8% |
| 2012 | $1,134 -15.6% | $13,054 |
| 2011 | $1,343 +1.8% | -- |
| 2010 | $1,319 -28.1% | $15,600 |
| 2009 | $1,834 +12.1% | $15,600 -37.9% |
| 2008 | $1,635 +14.3% | $25,110 |
| 2007 | $1,431 -1.8% | $25,110 +14.7% |
| 2006 | $1,456 -1% | $21,890 |
| 2005 | $1,471 +1.2% | $21,890 -1.6% |
| 2004 | $1,454 +6.9% | $22,240 |
| 2003 | $1,359 +10.5% | $22,240 +24% |
| 2002 | $1,230 | $17,930 -90.9% |
| 2001 | -- | $196,000 |
Find assessor info on the county website
Neighborhood: Sunset
Nearby homes
- $536,5005 bd3 ba1.9k sqft1837 Spruce Ave, Longmont, CO 80501Off Market
- $558,5004 bd1 ba1.9k sqft1849 Spruce Ave, Longmont, CO 80501Off Market
- $485,0002 bd1 ba1k sqft1831 Spruce Ave, Longmont, CO 80501Sold
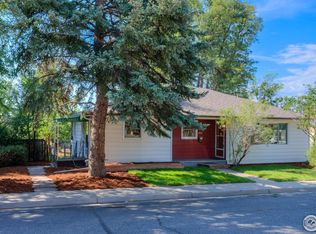
- $248,0004 bd2 ba1.8k sqft1848 Spruce Ave, Longmont, CO 80501Off Market
- $682,7002 bd1 ba918 sqft1850 Spruce Ave, Longmont, CO 80501Off Market
- $629,6004 bd2 ba1.1k sqft1855 Spruce Ave, Longmont, CO 80501Off Market
- $382,000-- bd-- ba-- sqft1826 Jefferson Ave, Longmont, CO 80501Off Market
- $670,0002 bd3 ba1.6k sqft1858 Spruce Ave, Longmont, CO 80501Off Market
Nearby schools
GreatSchools rating
- 9/10Central Elementary SchoolGrades: PK-5Distance: 0.7 mi
- 7/10Westview Middle SchoolGrades: 6-8Distance: 2.3 mi
- 7/10Longmont High SchoolGrades: 9-12Distance: 0.8 mi
Schools provided by the listing agent
- Elementary: Central
- Middle: Westview
- High: Longmont
Source: IRES as distributed by MLS GRID. This data may not be complete. We recommend contacting the local school district to confirm school assignments for this home.
Get a cash offer in 3 minutes
Find out how much your home could sell for in as little as 3 minutes with a no-obligation cash offer.
Estimated market value
$722,400
Get a cash offer in 3 minutes
Find out how much your home could sell for in as little as 3 minutes with a no-obligation cash offer.
Estimated market value
$722,400
- Colorado
- Boulder County
- Longmont
- 80501
- Sunset
- 1843 Spruce Ave
Nearby cities
Nearby neighborhoods
Nearby zip codes
Other Longmont Topics
