Skip main navigation
Off market
  • $465,600

    1843 W 25th Ct, Kennewick, WA 99336

    4beds
    1,755sqft
    Single Family Residence
    Built in ----
    -- sqft lot
    $465,600 Zestimate®
    $265/sqft
    $2,934 Estimated rent

    Home value

    $465,600

    $442,000 - $489,000

    $2,934/mo

    Zestimate® history
    Loading
    Loading...

    Owner options

    List your home for rent

    $2,934/mo

    Rent Zestimate®

    Find your next renter with Zillow Rental Manager. Plus, with online applications, you can quickly screen prospective tenants – for free.

    Learn more

    $2,934/mo

    Rent Zestimate®

    Refinance and save

    $2,807/mo

    Est. payment

    Refinancing to a lower rate could help reduce your monthly payments and save thousands over the life of the loan.

    See today's rates

    $2,807/mo

    Est. payment

    Explore your selling options

    Work with a Zillow partner agent

    Leverage their expertise and Zillow's premium Showcase listings to get your home seen by more buyers.

    Get started

    List with your own agent

    Get your home in front of millions of buyers by listing it on Zillow.

    Learn how to do it

    Sell it yourself

    Take full control of how buyers see your home on Zillow by listing For Sale by Owner (FSBO).

    List your home

    What's special

    Corner propane fireplaceAbundant driveway parkingBonus living spaceHigh ceilingsPrivate commode roomTiled walk-in showerUnderground sprinklers

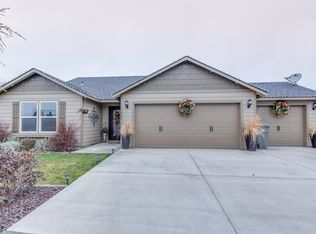
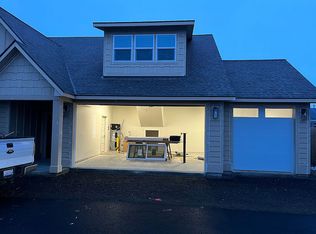
    More photos to come. Please do not disturb current occupant. Showings scheduled by appointment only. Rare Kennewick rental with 4 bedrooms, bonus living space, boat/RV parking, and a fully fenced backyardall in a convenient location on a private road near 27th with quick access to 395 and I-82. With flexible living areas, plenty of parking, and a functional layout, this home offers the space and versatility that is hard to find in the rental market. Located in Kennewick near 27th Avenue, this 4-bedroom, 2-bath home offers approximately 1,755 square feet of living space along with a 1-car garage, abundant driveway parking, and dedicated room for boat and RV parking both in the driveway and behind the fence. Shopping, restaurants, and major commuter routes are all just minutes away, making this home as convenient as it is functional. One of the standout features of this property is the finished bonus living area, created from the converted two-car portion of the original three-car garage. This fully finished space features LVP flooring and its own independent heating and cooling system, making it ideal for a second living room, rec room, hobby space, home gym, or flex area. Access from the remaining one-car garage leads directly into this bonus room, which then flows into the laundry room with full-size washer and dryer hookups. The laundry room also connects through to the front entry for added convenience. Inside the home, LVP flooring runs throughout the common areas, while the bedrooms are comfortably carpeted. To the right of the front entry is a hallway with three bedrooms and a full bathroom. The first bedroom features double glass doors, making it a great option for a home office, guest room, or den. Two more bedrooms are located at the end of the hall, including one with an oversized closet for extra storage. The hallway bathroom offers a unique and practical layout with two toilets, including a fully functional child-size toilet, adding a fun and family-friendly touch. At the back of the home, the open-concept living, dining, and kitchen area creates a bright and welcoming central gathering space. High ceilings add to the openness, while a corner propane fireplace brings warmth and character to the living room. The kitchen comes equipped with all major appliances, granite countertops, ample cabinetry, a large pantry, and a spacious island with bar seating and additional storage. The layout is ideal for both everyday living and entertaining. The primary suite is privately located just off the kitchen and offers generous room along with his-and-hers walk-in closets. The attached en suite bathroom includes a double sink vanity, tiled walk-in shower, and private commode room. Outside, the fully fenced backyard offers plenty of room to enjoy the outdoors with a grass area, underground sprinklers, gravel space, and multiple patio areas to accommodate a variety of outdoor living and entertaining needs. Homes with this much parking, bonus space, and flexibility do not come available often. Additional Lease Information: Tenant is responsible for all utilities and landscaping. One-time $150 administrative fee due at lease signing for all new leases. Pets possible upon owner approval with additional rent and/or fees.

    This property is off market, which means it's not currently listed for sale or rent on Zillow. This may be different from what's available on other websites or public sources.
    Zillow last checked:

    Listing updated:

    Source: Zillow Rentals

    Facts & features

    Interior

    Bedrooms & bathrooms
    • Bedrooms: 4
    • Bathrooms: 2
    • Full bathrooms: 2
    Interior area
    • Total interior livable area: 1,755 sqft

    Property

    Parking
    • Details: Contact manager
    Features
    • Exterior features: No Utilities included in rent
    Details
    • Parcel number: 111894190000018

    Construction

    Type & style
    • Home type: SingleFamily
    • Property subtype: Single Family Residence

    Community & HOA

    Community
    • Deposit fee: $2,795
    Location
    • Region: Kennewick

    Financial & listing details

    • Price per square foot: $265/sqft
    • Tax assessed value: $529,320
    • Annual tax amount: $4,236
    • Date on market: 3/13/2026
    • Date available: 04/22/2026
    • Lease term: Contact For Details

    Price history

    DateEventPrice
    4/3/2026Listing removed$2,795$2/sqft
    Source: Zillow Rentals Report a problem
    3/14/2026Listed for rent$2,795+11.8%$2/sqft
    Source: Zillow Rentals Report a problem
    8/2/2024Listing removed--
    Source: Zillow Rentals Report a problem
    7/1/2024Listed for rent$2,500$1/sqft
    Source: Zillow Rentals Report a problem
    7/1/2024Listing removed--
    Source: Owner Report a problem
    6/1/2024Price change$435,000+1.2%$248/sqft
    Source: Owner Report a problem
    5/28/2024Listed for sale$429,999+8.9%$245/sqft
    Source: Owner Report a problem
    12/13/2021Sold$395,000+2.6%$225/sqft
    Source: PACMLS #257950 Report a problem
    11/19/2021Contingent$385,000$219/sqft
    Source: Yakima #21-3076 Report a problem
    11/16/2021Listed for sale$385,000+109.3%$219/sqft
    Source: PACMLS #257950 Report a problem
    3/7/2014Sold$183,990$105/sqft
    Source: PACMLS #193724 Report a problem

    Public tax history

    YearProperty taxesTax assessment
    2024$4,236 +6.6%$529,320 +6.1%
    2023$3,974 $498,690
    Find assessor info on the county website

    Neighborhood: 99336

    Nearby schools

    GreatSchools rating
    Get pre-qualified for a loan
    At Zillow Home Loans, we can pre-qualify you in as little as 5 minutes with no impact to your credit score.

    An equal housing lender. NMLS #10287.

    Sell for more on Zillow
    Get a Zillow Showcase℠ listing at no additional cost and you could sell for .
    $465,600
    2% more
    +$9,312
    With Zillow Showcase(estimated)
    $474,912