Skip main navigation
Closed
  • $1,340,000

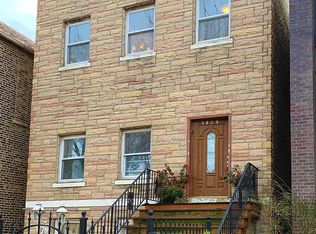
    1843 W Huron St, Chicago, IL 60622

    5beds
    4,000sqft
    Single Family Residence
    Built in 2007
    2,962.08 Square Feet Lot
    $1,606,800 Zestimate®
    $335/sqft
    $7,834 Estimated rent

    Home value

    $1,606,800

    $1.51M - $1.72M

    $7,834/mo

    Zestimate® history
    Loading
    Loading...

    Owner options

    List your home for rent

    $7,834/mo

    Rent Zestimate®

    Find your next renter with Zillow Rental Manager. Plus, with online applications, you can quickly screen prospective tenants – for free.

    Learn more

    $7,834/mo

    Rent Zestimate®

    Refinance and save

    $7,887/mo

    Est. payment

    Refinancing to a lower rate could help reduce your monthly payments and save thousands over the life of the loan.

    See today's rates

    $7,887/mo

    Est. payment

    Explore your selling options

    Work with a Zillow partner agent

    Leverage their expertise and Zillow's premium Showcase listings to get your home seen by more buyers.

    Get started

    List with your own agent

    Get your home in front of millions of buyers by listing it on Zillow.

    Learn how to do it

    Sell it yourself

    Take full control of how buyers see your home on Zillow by listing For Sale by Owner (FSBO).

    List your home

    What's special

    A modern, sun-filled single family home, 1843 W Huron is 4,000 sq. ft. with 5 bedrooms and 3.5 bathrooms is located in the highly sought after West Town neighborhood. Kitchen features Subzero fridge and wine fridge, freezer and refrigerator drawers. Wolf, Miele appliances. Italian Arclinea cabinetry. Gorgeous hardwood floors throughout. Upstairs you'll find the primary suite with a massive walk-in closet and recently updated, hotel-like luxurious bathroom with a double vanity, huge soaking tub, and glass walk-in shower. Two additional bedrooms with ensuite bathroom. The lower-level features a large family/media room complete with wet bar, radiant heated flooring and surround sound. Whole home wireless audio and fully integrated security system. Two additional guest bedrooms, and a full bathroom with a steam shower, offering your guests both comfort and privacy. Three large decks including a roof top deck with skyline views and walkout deck off the combined family room/kitchen connected to a full garage rooftop deck, seamlessly blending indoor and outdoor space. Snowberry Park/Playground 2 door fronts down from home. Four reputable daycare options within walking distance; Caterpillar Care, Dreamers Academy, Children's Learning Place, iLearn. See virtual tour with floor plan.

    Zillow last checked:

    Listing updated:

    Listing courtesy of:

    Brittany Bussell 312-898-3269,

    @properties Christie's International Real Estate

    Bought with:

    Cornelis Hoogstraten

    RE/MAX Premier

    Source: MRED as distributed by MLS GRID,MLS#: 11908866MLS Logo

    Facts & features

    Interior

    Bedrooms & bathrooms
    • Bedrooms: 5
    • Bathrooms: 4
    • Full bathrooms: 3
    • 1/2 bathrooms: 1
    Primary bedroom
    • Features: Flooring (Hardwood), Window Treatments (Shades), Bathroom (Full)
    • Level: Second
    • Area: 272 Square Feet
    • Dimensions: 17X16
    Bedroom 2
    • Features: Flooring (Carpet), Window Treatments (Shades)
    • Level: Second
    • Area: 132 Square Feet
    • Dimensions: 12X11
    Bedroom 3
    • Features: Flooring (Carpet)
    • Level: Second
    • Area: 135 Square Feet
    • Dimensions: 15X9
    Bedroom 4
    • Features: Flooring (Carpet), Window Treatments (Blinds)
    • Level: Lower
    • Area: 143 Square Feet
    • Dimensions: 13X11
    Bedroom 5
    • Features: Flooring (Carpet), Window Treatments (Blinds)
    • Level: Lower
    • Area: 187 Square Feet
    • Dimensions: 17X11
    Deck
    • Level: Main
    • Area: 255 Square Feet
    • Dimensions: 15X17
    Deck
    • Level: Second
    • Area: 324 Square Feet
    • Dimensions: 18X18
    Deck
    • Level: Third
    • Area: 510 Square Feet
    • Dimensions: 17X30
    Dining room
    • Features: Flooring (Hardwood)
    • Level: Main
    • Dimensions: COMBO
    Family room
    • Features: Flooring (Hardwood), Window Treatments (Curtains/Drapes)
    • Level: Main
    • Area: 221 Square Feet
    • Dimensions: 17X13
    Other
    • Features: Flooring (Carpet), Window Treatments (Blinds)
    • Level: Basement
    • Area: 390 Square Feet
    • Dimensions: 15X26
    Foyer
    • Features: Flooring (Stone)
    • Level: Main
    • Area: 42 Square Feet
    • Dimensions: 7X6
    Kitchen
    • Features: Kitchen (Eating Area-Breakfast Bar, Eating Area-Table Space, Island, Pantry-Closet), Flooring (Hardwood)
    • Level: Main
    • Area: 204 Square Feet
    • Dimensions: 17X12
    Laundry
    • Features: Flooring (Hardwood)
    • Level: Second
    • Area: 18 Square Feet
    • Dimensions: 3X6
    Living room
    • Features: Flooring (Hardwood)
    • Level: Main
    • Area: 390 Square Feet
    • Dimensions: 15X26
    Walk in closet
    • Features: Flooring (Hardwood)
    • Level: Second
    • Area: 78 Square Feet
    • Dimensions: 13X6
    Heating
    • Natural Gas, Forced Air, Radiant, Zoned, Radiant Floor
    Cooling
    • Central Air, Zoned
    Appliances
    • Included: Microwave, Dishwasher, Refrigerator, Freezer, Disposal, Wine Refrigerator, Cooktop, Oven, Range Hood, Multiple Water Heaters
    • Laundry: Upper Level, Laundry Closet
    Features
    • Wet Bar, Walk-In Closet(s)
    • Flooring: Hardwood
    • Basement: Finished,Full,Daylight
    Interior area
    • Total structure area: 0
    • Total interior livable area: 4,000 sqft

    Property

    Parking
    • Total spaces: 2
    • Parking features: Garage Door Opener, On Site, Garage Owned, Detached, Garage
    • Garage spaces: 2
    • Has uncovered spaces: Yes
    Accessibility
    • Accessibility features: No Disability Access
    Features
    • Stories: 2
    • Patio & porch: Roof Deck, Deck
    Lot
    • Size: 2,962 sqft
    • Dimensions: 24X125
    • Features: Landscaped
    Details
    • Parcel number: 17072090090000
    • Special conditions: List Broker Must Accompany
    • Other equipment: Ceiling Fan(s)

    Construction

    Type & style
    • Home type: SingleFamily
    • Architectural style: Contemporary
    • Property subtype: Single Family Residence
    Materials
    • Steel Siding, Brick
    • Foundation: Concrete Perimeter
    • Roof: Other
    Condition
    • New construction: No
    • Year built: 2007

    Utilities & green energy

    • Sewer: Public Sewer
    • Water: Lake Michigan
    Green energy
    • Energy efficient items: Water Heater

    Community & neighborhood

    Security
    • Security features: Security System, Carbon Monoxide Detector(s)
    Community
    • Community features: Park, Curbs, Sidewalks, Street Lights, Street Paved
    Location
    • Region: Chicago
    • Subdivision: West Town

    HOA & financial

    HOA
    • Services included: None

    Other

    Other facts
    • Listing terms: Cash
    • Ownership: Fee Simple

    Price history

    DateEventPrice
    10/18/2023Sold$1,340,000-3.9%$335/sqft
    Source: MRED as distributed by MLS GRID #11908866 Report a problem
    9/21/2023Price change$1,395,000-2.1%$349/sqft
    Source: MRED as distributed by MLS GRID #11891515 Report a problem
    8/16/2023Price change$1,425,000-1.7%$356/sqft
    Source: MRED as distributed by MLS GRID #11860467 Report a problem
    7/26/2023Listed for sale$1,450,000+18.9%$363/sqft
    Source: MRED as distributed by MLS GRID #11831710 Report a problem
    11/9/2020Sold$1,220,000$305/sqft
    Source: Public Record Report a problem
    8/28/2020Sold$1,220,000-1.2%$305/sqft
    Source: MRED as distributed by MLS GRID #10652460 Report a problem
    7/17/2020Pending sale$1,235,000$309/sqft
    Source: Coldwell Banker Residential #10652460 Report a problem
    6/23/2020Price change$1,235,000-2.4%$309/sqft
    Source: Coldwell Banker Residential #10652460 Report a problem
    4/30/2020Price change$1,265,000-0.8%$316/sqft
    Source: Coldwell Banker Realty - Lincoln Park Clybourn #10652460 Report a problem
    3/2/2020Listed for sale$1,275,000+17.4%$319/sqft
    Source: Coldwell Banker Residential Brokerage - Lincoln Park Clybourn #10652460 Report a problem
    8/23/2006Sold$1,086,000+0%$272/sqft
    Source: Public Record Report a problem
    6/19/2006Sold$1,085,600+300.6%$271/sqft
    Source: Agent Provided Report a problem
    1/15/2004Sold$271,000-75%$68/sqft
    Source: Public Record Report a problem
    6/18/2002Sold$1,085,600$271/sqft
    Source: Agent Provided Report a problem

    Public tax history

    YearProperty taxesTax assessment
    2024-- $135,000 +31.5%
    2023$21,026 +3%$102,671
    2022$20,414 -4.8%$102,671 -6.7%
    2021$21,450 +37.1%$110,000 +50%
    2020$15,643 +0.9%$73,323 -9%
    2019$15,500 +1.7%$80,575
    2018$15,238 +16.2%$80,575 +25.3%
    2017$13,118 +6%$64,312
    2016$12,381 -18.7%$64,312 -25%
    2015$15,226 +16.2%$85,715 +17.1%
    2014$13,105 +2.1%$73,201
    2013$12,835 +1.2%$73,201
    2012$12,688 +6.1%$73,201 -5.9%
    2011$11,955 +0.7%$77,812
    2010$11,873 +2.2%$77,812 -3.3%
    2009$11,621 -20.7%$80,457 -26.1%
    2008$14,663 +3.5%$108,933
    2007$14,173 +4.8%$108,933
    2006$13,517 +161%$108,933 +243.7%
    2005$5,179 +1%$31,695
    2004$5,127 +37.5%$31,695
    2003$3,729 +0.2%$31,695 +40.7%
    2002$3,721 -4.6%$22,531
    2001$3,902 +93.2%$22,531
    2000$2,019 -15.3%$22,531 +80.1%
    1999$2,383 $12,510

    Find assessor info on the county website

    Neighborhood: West Town

    Nearby schools

    GreatSchools rating
    Schools provided by the listing agent
    • Elementary: Talcott Elementary School
    • Middle: Talcott Elementary School
    • High: Wells Community Academy Senior H
    • District: 299

    Source: MRED as distributed by MLS GRID. This data may not be complete. We recommend contacting the local school district to confirm school assignments for this home.

    Get a cash offer in 3 minutes
    Find out how much your home could sell for in as little as 3 minutes with a no-obligation cash offer.
    Estimated market value
    $1,606,800
    Get a cash offer in 3 minutes
    Find out how much your home could sell for in as little as 3 minutes with a no-obligation cash offer.
    Estimated market value
    $1,606,800