Skip main navigation
Closed
  • $500,000

    1843 W North Ave APT 3W, Chicago, IL 60622

    2beds
    1,500sqft
    Condominium, Single Family Residence
    Built in 2007
    -- sqft lot
    $578,900 Zestimate®
    $333/sqft
    $4,259 Estimated rent

    Home value

    $578,900

    $550,000 - $614,000

    $4,259/mo

    Zestimate® history
    Loading
    Loading...

    Owner options

    List your home for rent

    $4,259/mo

    Rent Zestimate®

    Find your next renter with Zillow Rental Manager. Plus, with online applications, you can quickly screen prospective tenants – for free.

    Learn more

    $4,259/mo

    Rent Zestimate®

    Refinance and save

    $3,898/mo

    Est. payment

    Refinancing to a lower rate could help reduce your monthly payments and save thousands over the life of the loan.

    See today's rates

    $3,898/mo

    Est. payment

    Explore your selling options

    Work with a Zillow partner agent

    Leverage their expertise and Zillow's premium Showcase listings to get your home seen by more buyers.

    Get started

    List with your own agent

    Get your home in front of millions of buyers by listing it on Zillow.

    Learn how to do it

    Sell it yourself

    Take full control of how buyers see your home on Zillow by listing For Sale by Owner (FSBO).

    List your home

    What's special

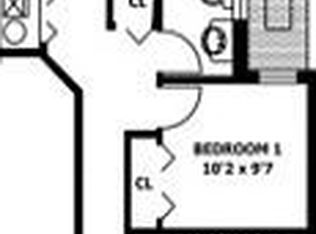
    Don't miss this luxurious 2-bedroom, 2-bathroom in a boutique elevator building located in the heart of Bucktown 1 block from 6 points corner. Soaring 11-foot ceilings, open floor plan, and 3 outdoor spaces, including a rooftop deck with stunning views of downtown. Desirable open and wide layout. Kitchen with 42 cherry cabinets, stainless steel appliances, and granite countertops. Opens to the dining space and large living room with gas fireplace. Spacious front balcony, perfect for entertaining and grilling Primary bedroom features a view of the Willis Tower. Large back balcony off the master with great city views. Custom closet, and ensuite bathroom with double sinks, rain shower, and separate soaking tub. Second bedroom is large enough to fit a king size bed and also contains a custom closet. Adjacent bathroom includes a shower, tub, and vanity with plenty of storage. Central heat and air with Nest thermostat. In unit washer/dryer. One assigned garage parking spot included. Abundant storage including coat closet, tall built-in cabinets, large locker off the garage on the ground floor, and locked metal storage cabinet on the stair landing just outside rear entrance to the unit.

    Zillow last checked:

    Listing updated:

    Listed by:

    Steven Jurgens 312-599-1300,

    312 Estates LLC

    Bought with:

    Dennis Huyck

    Keller Williams ONEChicago

    Source: MRED as distributed by MLS GRID,MLS#: 12163267MLS Logo

    Facts & features

    Interior

    Bedrooms & bathrooms
    • Bedrooms: 2
    • Bathrooms: 2
    • Full bathrooms: 2
    Rooms
    • Room types: Foyer, Balcony/Porch/Lanai, Deck
    Primary bedroom
    • Features: Flooring (Hardwood), Bathroom (Full, Double Sink, Whirlpool & Sep Shwr)
    • Level: Main
    • Area: 228 Square Feet
    • Dimensions: 19X12
    Bedroom 2
    • Features: Flooring (Hardwood)
    • Level: Main
    • Area: 110 Square Feet
    • Dimensions: 11X10
    Balcony porch lanai
    • Level: Main
    • Area: 154 Square Feet
    • Dimensions: 7X22
    Deck
    • Level: Main
    • Area: 198 Square Feet
    • Dimensions: 9X22
    Dining room
    • Level: Main
    • Dimensions: COMBO
    Foyer
    • Features: Flooring (Hardwood)
    • Level: Main
    • Area: 240 Square Feet
    • Dimensions: 30X8
    Kitchen
    • Features: Kitchen (Island), Flooring (Hardwood)
    • Level: Main
    • Area: 126 Square Feet
    • Dimensions: 18X7
    Laundry
    • Level: Main
    • Area: 20 Square Feet
    • Dimensions: 4X5
    Living room
    • Features: Flooring (Hardwood)
    • Level: Main
    • Area: 306 Square Feet
    • Dimensions: 18X17
    Heating
    • Natural Gas, Forced Air
    Cooling
    • Central Air
    Appliances
    • Included: Range, Microwave, Dishwasher, Refrigerator, Freezer, Washer, Dryer, Stainless Steel Appliance(s)
    • Laundry: Washer Hookup, In Unit
    Features
    • Elevator, Storage, Walk-In Closet(s), High Ceilings, Open Floorplan
    • Flooring: Hardwood
    • Basement: None
    • Number of fireplaces: 1
    • Fireplace features: Gas Log, Living Room
    Interior area
    • Total structure area: 0
    • Total interior livable area: 1,500 sqft

    Property

    Parking
    • Total spaces: 1
    • Parking features: On Site, Attached, Garage
    • Attached garage spaces: 1
    Accessibility
    • Accessibility features: Two or More Access Exits, Door Width 32 Inches or More, Hall Width 36 Inches or More, Swing In Door(s), No Interior Steps, Wheelchair Accessible, Disability Access
    Details
    • Parcel number: 17062010291006
    • Special conditions: None

    Construction

    Type & style
    • Home type: Condo
    • Property subtype: Condominium, Single Family Residence
    Materials
    • Brick
    Condition
    • New construction: No
    • Year built: 2007

    Utilities & green energy

    • Sewer: Public Sewer
    • Water: Public

    Community & HOA

    HOA
    • Has HOA: Yes
    • Amenities included: Elevator(s), Storage, Sundeck, Security Door Lock(s)
    • Services included: Water, Insurance, Exterior Maintenance, Lawn Care, Scavenger, Snow Removal
    • HOA fee: $333 monthly
    Location
    • Region: Chicago

    Financial & listing details

    • Price per square foot: $333/sqft
    • Tax assessed value: $504,870
    • Annual tax amount: $8,548
    • Date on market: 9/13/2024
    • Listing terms: Cash
    • Ownership: Condo

    Price history

    DateEventPrice
    10/18/2024Sold$500,000+0%$333/sqft
    Source: MRED as distributed by MLS GRID #12163267 Report a problem
    9/17/2024Contingent$499,900$333/sqft
    Source: MRED as distributed by MLS GRID #12163267 Report a problem
    9/13/2024Listed for sale$499,900+38.9%$333/sqft
    Source: MRED as distributed by MLS GRID #12163267 Report a problem
    8/1/2012Sold$360,000+2.9%$240/sqft
    Source: MRED as distributed by MLS GRID #08106046 Report a problem
    7/4/2012Listed for sale$349,900$233/sqft
    Source: @properties #08106046 Report a problem

    Public tax history

    YearProperty taxesTax assessment
    2024-- $50,487 +15.2%
    2023$8,816 +3.1%$43,842
    2022$8,548 +2.1%$43,842
    2021$8,374 -7.2%$43,842 +3.4%
    2020$9,024 +2.2%$42,396 -7.9%
    2019$8,829 +1.7%$46,050
    2018$8,683 +16.4%$46,050 +24.7%
    2017$7,463 +4.3%$36,924
    2016$7,153 +9.5%$36,924
    2015$6,534 +1.2%$36,924 +2.6%
    2014$6,459 +1.9%$36,000
    2013$6,339 -6.3%$36,000
    2012$6,767 +16.5%$36,000 +6.1%
    2011$5,807 -0.3%$33,943
    2010$5,826 +6.7%$33,943
    2009$5,462 +29.1%$33,943 +18.5%
    2008$4,230 $28,650
    Find assessor info on the county website

    Neighborhood: Wicker Park

    Nearby schools

    GreatSchools rating
    Schools provided by the listing agent
    • Elementary: Burr Elementary School
    • Middle: Burr Elementary School
    • District: 299

    Source: MRED as distributed by MLS GRID. This data may not be complete. We recommend contacting the local school district to confirm school assignments for this home.

    Get a cash offer in 3 minutes
    Find out how much your home could sell for in as little as 3 minutes with a no-obligation cash offer.
    Estimated market value
    $578,900
    Get a cash offer in 3 minutes
    Find out how much your home could sell for in as little as 3 minutes with a no-obligation cash offer.
    Estimated market value
    $578,900