D.R. Horton presents the Campton available in Mt. Vernon North! This plan is ideal for multi-generational living with 5 bedrooms, 3 baths, den or dining room, loft, fireplace and 3 car garage. The main level bedroom has an adjacent full bath perfect for guests. The open layout of this home is ideal for entertaining and family time. Fall in love with cooking in your fabulous kitchen with abundant cabinets, center island, quartz countertops and pantry. Upstairs, you will discover the expansive primary bedroom suite with luxurious garden tub, tile shower and two walk-in closets. The remaining bedrooms are the perfect size, and the loft provides additional space for family time or a home office. Laundry is conveniently located on the second floor. Enjoy the outdoors from your concrete patio or the neighborhood pool! The home includes America's Smart Home® Technology featuring a smart video doorbell, smart Honeywell thermostat, Amazon Echo Pop, smart door lock, Deako smart light switches and more. Photos representative of plan only and may vary as built.
Sold for $425,000
$425,000
1843 W Orchard Dr, Fortville, IN 46040
5beds
3,059sqft
SingleFamily
Built in 2023
-- sqft lot
$465,600 Zestimate®
$139/sqft
$2,826 Estimated rent
Home value
$465,600
$442,000 - $489,000
$2,826/mo
Zestimate® history
Owner options
List your home for rent
$2,826/mo
Rent Zestimate®
Find your next renter with Zillow Rental Manager. Plus, with online applications, you can quickly screen prospective tenants – for free.
$2,826/mo
Rent Zestimate®
Refinance and save
$2,600/mo
Est. payment
Refinancing to a lower rate could help reduce your monthly payments and save thousands over the life of the loan.
$2,600/mo
Est. payment
Explore your selling options
Work with a Zillow partner agent
Leverage their expertise and Zillow's premium Showcase listings to get your home seen by more buyers.
Get startedList with your own agent
Get your home in front of millions of buyers by listing it on Zillow.
Learn how to do itSell it yourself
Take full control of how buyers see your home on Zillow by listing For Sale by Owner (FSBO).
List your homeWhat's special
Facts & features
Interior
Bedrooms & bathrooms
- Bedrooms: 5
- Bathrooms: 3
- Full bathrooms: 3
Interior area
- Total interior livable area: 3,059 sqft
Property
Parking
- Total spaces: 3
Construction
Type & style
- Home type: SingleFamily
Condition
- Year built: 2023
Community & HOA
Location
- Region: Fortville
Financial & listing details
- Price per square foot: $139/sqft
Price history
| Date | Event | Price |
|---|---|---|
| 9/29/2023 | Sold | $425,000-1.2%$139/sqft |
Source:  MIBOR as distributed by MLS GRID #21927705 Report a problem MIBOR as distributed by MLS GRID #21927705 Report a problem | ||
| 6/23/2023 | Price change | $430,000+1.2%$141/sqft |
Source:  DR Horton Report a problem DR Horton Report a problem | ||
| 6/21/2023 | Listed for sale | $425,000$139/sqft |
Source: DR Horton Report a problem | ||
Public tax history
Tax history is unavailable.
Neighborhood: 46040
Nearby homes
- $425,0005 bd3 ba3k sqft1843 Orchard Dr, Fortville, IN 46040Sold
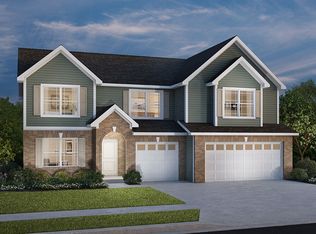
- $379,0003 bd3 ba2.3k sqft1831 Orchard Dr, Fortville, IN 46040Sold

- $355,0004 bd3 ba2.2k sqft1855 Orchard Dr, Fortville, IN 46040Sold

- $400,0006 bd4 ba2.7k sqft1747 Orchard Dr, Fortville, IN 46040Sold

- $418,0004 bd4 ba3.1k sqft1819 Orchard Dr, Fortville, IN 46040Sold
- $408,0004 bd4 ba3k sqft1867 Orchard Dr, Fortville, IN 46040Sold
- $390,0004 bd3 ba2.4k sqft1810 Orchard Dr, Fortville, IN 46040Sold
- $389,9004 bd3 ba2.6k sqft1830 Jackson St, Fortville, IN 46040Sold
- $350,0004 bd2 ba1.7k sqft1735 Orchard Dr, Fortville, IN 46040Sold
Nearby schools
GreatSchools rating
- 7/10Fortville Elementary SchoolGrades: K-5Distance: 0.5 mi
- 6/10Mt Vernon Middle SchoolGrades: 6-8Distance: 0.8 mi
- 8/10Mt Vernon High SchoolGrades: 9-12Distance: 0.8 mi
Schools provided by the listing agent
- Elementary: Fortville Elementary
- Middle: Mt. Vernon Middle School
- High: Mt. Vernon High School
- District: Mt. Vernon Community School Corporation
Source: The MLS. This data may not be complete. We recommend contacting the local school district to confirm school assignments for this home.
Get a cash offer in 3 minutes
Find out how much your home could sell for in as little as 3 minutes with a no-obligation cash offer.
Estimated market value
$465,600
Get a cash offer in 3 minutes
Find out how much your home could sell for in as little as 3 minutes with a no-obligation cash offer.
Estimated market value
$465,600
- Indiana
- Hancock County
- Fortville
- 46040
- 1843 W Orchard Dr
Nearby cities
Nearby zip codes
Other Fortville Topics
