BEAUTIFULLY RENOVATED 3 BR HOME ON A HALF ACRE WITH SWIMMING POOL, ATTACHED GARAGE AND CARPORT, PLUS SEPARATE FENCED BACKYARD WORKSHOP AND HUGE COVERED POLE BARN. NO HOA. There are countless possibilities to live, work, and play here! Welcome home to this three-bedroom, 2 bathroom home in a peaceful, well-established, non-HOA Eustis community offering mature trees, freedom from the busy hustle and bustle of traffic, and a short, convenient drive to every amenity. Local parks, lakes, dining establishments, big-box retail stores, grocery stores, medical facilities, and the historic downtowns of Eustis and Mount Dora are all nearby. Of course, you'll love spending lots of time at home as this property has been beautifully renovated inside and out with a chic and sophisticated Farmhouse vibe. Add in the pool and outbuildings, and your family will stay entertained with so many options for playing or relaxing. The roof was replaced in 2022. Recent updates in 2024 updates include new A/C and water heater, water softener, kitchen and bath renos, new flooring throughout, light fixtures, ceiling fans, pool filter, exterior facelift with a new stucco facade, painted inside and out….the list goes on! The large front yard offers a huge driveway, parking pad, 2-car garage, and covered carport. Family and friends will never lack for parking space! The covered front walkway beckons you inside to be dazzled by the welcoming interior with high, vaulted ceilings, luxury wood-plank vinyl floors, large windows, expansive, open-concept living and dining areas, and an inspired kitchen design with shiplap ceiling, subway tile backsplash, sleek black stainless appliances, granite counters, and classic Shaker-style cabinetry. There's abundant recessed lighting, a large prep island, and more! Double French doors open to the beautiful Florida room with the screened pool beyond. The spacious primary suite offers access to the lanai and pool, a walk-in closet, and a spa-worthy renovated ensuite with a glorious, tiled shower boasting a rainfall showerhead and a secondary handheld showerhead. The hallway laundry room is well-appointed and offers additional storage space. Two guest bedrooms share a fully renovated bathroom with tub/shower. The expansive Florida room has 3 walls of vinyl windows and is ideal for a kid's game room, a Billiards room, fitness/yoga space, or whatever suits your needs. Beyond is a sparkling swimming pool fully screened with loads of dining and entertaining space. Enjoy abundant privacy in the fully fenced backyard, a dedicated workshop with a rolltop door, and a huge pole barn with amazing possibilities. Welcome home!
Sold for $480,000
$480,000
18430 CAYMAN STREET, EUSTIS, FL 32736
3beds
1,742sqft
Single Family Residence
Built in 1988
0.5 Acres Lot
$467,900 Zestimate®
$276/sqft
$2,546 Estimated rent
Home value
$467,900
$445,000 - $491,000
$2,546/mo
Zestimate® history
Owner options
List your home for rent
$2,546/mo
Rent Zestimate®
Find your next renter with Zillow Rental Manager. Plus, with online applications, you can quickly screen prospective tenants – for free.
$2,546/mo
Rent Zestimate®
Refinance and save
$3,348/mo
Est. payment
Refinancing to a lower rate could help reduce your monthly payments and save thousands over the life of the loan.
$3,348/mo
Est. payment
Explore your selling options
Work with a Zillow partner agent
Leverage their expertise and Zillow's premium Showcase listings to get your home seen by more buyers.
Get startedList with your own agent
Get your home in front of millions of buyers by listing it on Zillow.
Learn how to do itSell it yourself
Take full control of how buyers see your home on Zillow by listing For Sale by Owner (FSBO).
List your homeWhat's special
Zillow last checked:
Listing updated:
Listed by:
Loretta C. Maimone 352-357-2400,
ERA GRIZZARD REAL ESTATE 352-735-4433,
Catherine MacKenzie 407-222-4398,
ERA GRIZZARD REAL ESTATE
Bought with:
Jen Gotlewski, 3343199
OLYMPUS EXECUTIVE REALTY INC
Source: Stellar MLS,MLS#: G5087412 Originating MLS: Orlando Regional
Originating MLS: Orlando Regional
Facts & features
Interior
Bedrooms & bathrooms
- Bedrooms: 3
- Bathrooms: 2
- Full bathrooms: 2
Rooms
- Room types: Utility Room
Primary bedroom
- Description: Room5
- Features: Ceiling Fan(s), Walk-In Closet(s)
- Level: First
- Dimensions: 13.6x13.5
Bedroom 2
- Description: Room7
- Features: Ceiling Fan(s), Built-in Closet
- Level: First
- Dimensions: 14.5x12.2
Bedroom 3
- Description: Room8
- Features: Ceiling Fan(s), Built-in Closet
- Level: First
- Dimensions: 11.6x11.4
Primary bathroom
- Description: Room6
- Features: Shower No Tub, Single Vanity
- Level: First
- Dimensions: 10x6
Bathroom 2
- Description: Room9
- Features: Tub With Shower, Single Vanity
- Level: First
- Dimensions: 5x10
Balcony porch lanai
- Description: Room11
- Level: First
- Dimensions: 34x11.6
Dining room
- Description: Room3
- Level: First
- Dimensions: 11.4x10.4
Foyer
- Description: Room1
- Level: First
- Dimensions: 5x10.5
Kitchen
- Description: Room4
- Features: Breakfast Bar, Stone Counters, Pantry
- Level: First
- Dimensions: 14x11.2
Laundry
- Description: Room10
- Level: First
- Dimensions: 16.4x8.5
Living room
- Description: Room2
- Features: Ceiling Fan(s)
- Level: First
- Dimensions: 22.4x12.6
Heating
- Central, Electric, Heat Pump
Cooling
- Central Air
Appliances
- Included: Dishwasher, Disposal, Electric Water Heater, Microwave, Refrigerator, Water Softener
- Laundry: Inside, Laundry Room
Features
- Ceiling Fan(s), Split Bedroom, Stone Counters, Vaulted Ceiling(s), Walk-In Closet(s)
- Flooring: Luxury Vinyl
- Doors: French Doors
- Windows: Blinds, Window Treatments
- Has fireplace: No
Interior area
- Total structure area: 2,632
- Total interior livable area: 1,742 sqft
Property
Parking
- Total spaces: 3
- Parking features: Driveway, Garage Door Opener
- Attached garage spaces: 2
- Carport spaces: 1
- Covered spaces: 3
- Has uncovered spaces: Yes
Features
- Levels: One
- Stories: 1
- Patio & porch: Covered, Enclosed, Rear Porch, Screened
- Exterior features: Private Mailbox, Rain Gutters, Storage
- Has private pool: Yes
- Pool features: Gunite, In Ground, Screen Enclosure
- Fencing: Chain Link,Wood
Lot
- Size: 0.5 Acres
- Dimensions: 102 x 216
- Features: Cul-De-Sac, In County, Level, Street Dead-End
- Residential vegetation: Trees/Landscaped
Details
- Additional structures: Other, Workshop
- Parcel number: 061927005000000700
- Zoning: R-3
- Special conditions: None
Construction
Type & style
- Home type: SingleFamily
- Architectural style: Ranch
- Property subtype: Single Family Residence
Materials
- Block, Stucco
- Foundation: Slab
- Roof: Shingle
Condition
- Completed
- New construction: No
- Year built: 1988
Utilities & green energy
- Sewer: Septic Tank
- Water: Well
- Utilities for property: BB/HS Internet Available, Cable Available, Electricity Connected, Phone Available
Community & HOA
Community
- Pet fee: $0 monthly
- Subdivision: CLEAR LAKE PLACE
HOA
- Has HOA: No
Location
- Region: Eustis
Financial & listing details
- Price per square foot: $276/sqft
- Tax assessed value: $373,718
- Annual tax amount: $1,362
- Date on market: 9/26/2024
- Cumulative days on market: 29 days
- Listing terms: Cash,Conventional,FHA,VA Loan
- Ownership: Fee Simple
- Total actual rent: 0
- Electric utility on property: Yes
- Road surface type: Paved
Price history
| Date | Event | Price |
|---|---|---|
| 11/26/2024 | Sold | $480,000-3%$276/sqft |
Source:  Stellar MLS #G5087412 Report a problem Stellar MLS #G5087412 Report a problem | ||
| 10/25/2024 | Pending sale | $495,000$284/sqft |
Source: Stellar MLS #G5087412 Report a problem | ||
| 9/26/2024 | Listed for sale | $495,000+120%$284/sqft |
Source: Stellar MLS #G5087412 Report a problem | ||
| 5/29/2024 | Sold | $225,000$129/sqft |
Source: Stellar MLS #G5081711 Report a problem | ||
| 5/22/2024 | Pending sale | $225,000$129/sqft |
Source: Stellar MLS #G5081711 Report a problem | ||
Public tax history
| Year | Property taxes | Tax assessment |
|---|---|---|
| 2025 | $5,809 +182.2% | $373,718 +128.4% |
| 2024 | $2,059 +15% | $163,610 +3% |
| 2023 | $1,790 +7.4% | $158,850 +3% |
| 2022 | $1,666 +4.4% | $154,230 +3% |
| 2021 | $1,596 -5% | $149,747 +1.4% |
| 2020 | $1,679 +1.5% | $147,680 +2.3% |
| 2019 | $1,655 +6.1% | $144,360 +1.9% |
| 2018 | $1,560 | $141,669 +2.1% |
| 2017 | $1,560 +4.8% | $138,756 +0.7% |
| 2016 | $1,488 -1.3% | $137,760 +0.7% |
| 2015 | $1,507 -2.6% | $136,803 +0.2% |
| 2014 | $1,547 +37.9% | $136,482 +1.5% |
| 2013 | $1,122 -1.8% | $134,466 -0.2% |
| 2012 | $1,142 -29% | $134,697 -18.6% |
| 2011 | $1,608 -6.2% | $165,442 -3% |
| 2010 | $1,714 -0.5% | $170,546 -0.4% |
| 2009 | $1,723 +0.3% | $171,270 +0.1% |
| 2008 | $1,718 -19.8% | $171,099 +3% |
| 2007 | $2,142 -1.5% | $166,116 +5.3% |
| 2006 | $2,174 +54.3% | $157,723 +43.6% |
| 2005 | $1,409 +3.5% | $109,847 |
| 2004 | $1,362 -0.9% | -- |
| 2003 | $1,375 +12.9% | $107,171 +4.9% |
| 2002 | $1,218 | $102,208 +1.6% |
| 2001 | $1,218 +2.4% | $100,599 +2.5% |
| 2000 | $1,190 | $98,108 |
Find assessor info on the county website
Neighborhood: 32736
Nearby homes
- $429,9003 bd2 ba1.6k sqft18420 Cayman St, Eustis, FL 32736Off Market

- $312,2003 bd2 ba1.4k sqft18440 Cayman St, Eustis, FL 32736Off Market
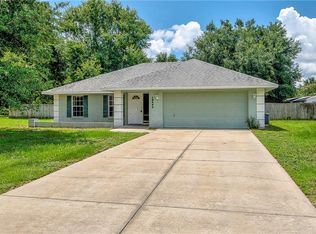
- $338,8003 bd2 ba1.8k sqft18429 Bonaire St, Eustis, FL 32736Off Market
- $374,9003 bd2 ba1.6k sqft18408 Caymon St, Eustis, FL 32726Off Market
- $340,2003 bd2 ba1.8k sqft18419 Bonaire St, Eustis, FL 32736Off Market
- $333,0003 bd2 ba1.5k sqft18439 Bonaire St, Eustis, FL 32736Off Market
- $299,6003 bd2 ba1.4k sqft18429 Cayman St, Eustis, FL 32736Off Market
- $563,1004 bd3 ba2.7k sqft18441 Cayman St, Eustis, FL 32736Off Market
Nearby schools
GreatSchools rating
- 4/10Eustis Elementary SchoolGrades: PK-5Distance: 2.1 mi
- 3/10Eustis Middle SchoolGrades: 6-8Distance: 0.9 mi
- 3/10Eustis High SchoolGrades: 9-12Distance: 2.1 mi
Schools provided by the listing agent
- Elementary: Eustis Elem
- Middle: Eustis Middle
- High: Eustis High School
Source: Stellar MLS. This data may not be complete. We recommend contacting the local school district to confirm school assignments for this home.
Get a cash offer in 3 minutes
Find out how much your home could sell for in as little as 3 minutes with a no-obligation cash offer.
Estimated market value
$467,900
Get a cash offer in 3 minutes
Find out how much your home could sell for in as little as 3 minutes with a no-obligation cash offer.
Estimated market value
$467,900
- Florida
- Lake County
- Eustis
- 32736
- 18430 CAYMAN STREET
