Beautifully designed 2-story townhome with 1,734 SF of functional living space. Open-concept great room, dining area, and kitchen on the main level, plus a powder bath and attached garage. Upstairs features a spacious primary suite with private bath, 2 additional bedrooms, full hall bath, and convenient laundry room. Enjoy modern finishes, smart design, and low-maintenance living. Located on a larger corner lot and the last 1,734 SF floor plan available. Photos are of the staged model home and may not represent the actual home. Open daily 11am-6pm.
Active
$558,335
18430 SW Aspen Butte Ln, Beaverton, OR 97007
3beds
1,674sqft
Residential
Built in 2026
-- sqft lot
$-- Zestimate®
$334/sqft
$178/mo HOA
What's special
Modern finishesDining areaSmart designPowder bathConvenient laundry roomFull hall bathAttached garage
- 1 day
- 34
- 0
Zillow last checked:
Listing updated:
Listed by:
Kristina Carson 541-914-9407,
SEKISUI HOUSE PNW, INC,
Jennie Briggs 480-297-6300,
SEKISUI HOUSE PNW, INC
Source: RMLS (OR),MLS#: 142193531
Facts & features
Interior
Bedrooms & bathrooms
- Bedrooms: 3
- Bathrooms: 3
- Full bathrooms: 2
- Partial bathrooms: 1
- Main level bathrooms: 1
Rooms
- Room types: Bedroom 2, Bedroom 3, Dining Room, Family Room, Kitchen, Living Room, Primary Bedroom
Primary bedroom
- Level: Upper
Bedroom 2
- Level: Upper
Bedroom 3
- Level: Upper
Dining room
- Level: Main
Kitchen
- Level: Main
Living room
- Level: Main
Heating
- ENERGY STAR Qualified Equipment, Forced Air 95 Plus
Cooling
- Heat Pump
Appliances
- Included: Dishwasher, Free-Standing Gas Range, Stainless Steel Appliance(s), Electric Water Heater, ENERGY STAR Qualified Water Heater, ENERGY STAR Qualified Appliances
Features
- Kitchen Island, Quartz, Tile
- Flooring: Laminate, Luxury Vinyl Plank, Wall to Wall Carpet
- Windows: Vinyl Frames
- Basement: Crawl Space
- Number of fireplaces: 1
- Fireplace features: Electric
Interior area
- Total structure area: 1,674
- Total interior livable area: 1,674 sqft
Property
Parking
- Total spaces: 1
- Parking features: Driveway, Garage Door Opener, Car Charging Station Ready, Attached
- Attached garage spaces: 1
- Has uncovered spaces: Yes
Accessibility
- Accessibility features: Garage On Main, Accessibility
Features
- Levels: Two
- Stories: 2
- Patio & porch: Covered Patio
- Fencing: Fenced
- Has view: Yes
- View description: Mountain(s), Park/Greenbelt
Lot
- Features: Corner Lot, SqFt 0K to 2999
Details
- Parcel number: New Construction
Construction
Type & style
- Home type: SingleFamily
- Property subtype: Residential
- Attached to another structure: Yes
Materials
- Cement Siding, Lap Siding
- Foundation: Concrete Perimeter, Pillar/Post/Pier
- Roof: Composition,Shingle
Condition
- Under Construction
- New construction: Yes
- Year built: 2026
Details
- Warranty included: Yes
Utilities & green energy
- Gas: Gas
- Sewer: Public Sewer
- Water: Public
- Utilities for property: Cable Connected
Green energy
- Energy generation: Solar Ready
Community & HOA
Community
- Security: Sidewalk
- Subdivision: Building 12 Lot 13
HOA
- Has HOA: Yes
- Amenities included: Exterior Maintenance, Front Yard Landscaping, Management
- HOA fee: $178 monthly
Location
- Region: Beaverton
Financial & listing details
- Price per square foot: $334/sqft
- Date on market: 9/9/2026
- Listing terms: Cash,Conventional,FHA,VA Loan
- Road surface type: Paved
Estimated market value
Not available
Estimated sales range
Not available
Not available
Price history
| Date | Event | Price |
|---|---|---|
| 9/9/2026 | Listed for sale | $558,335$334/sqft |
Source:  RMLS (OR) #142193531 Report a problem RMLS (OR) #142193531 Report a problem | ||
Public tax history
Tax history is unavailable.
Monthly payment
Est. payment
Payment breakdown
Explore the cost of this home by adjusting the details. Changes won't be saved.Climate risks
Neighborhood: 97007
Nearby schools
Schools provided by the listing agent
- Elementary: Hazeldale
- Middle: Highland Park
- High: Mountainside
Source: RMLS (OR). This data may not be complete. We recommend contacting the local school district to confirm school assignments for this home.
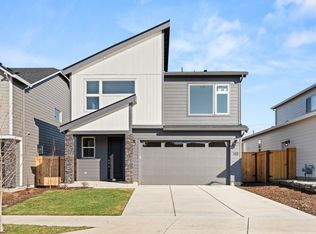
- from $524,9603 bd3 ba1.6k sqftThe 1650 Plan, Willow Ridge, Beaverton, OR 97007New Construction

- from $684,9604 bd3 ba2.1k sqftThe 2184 Plan, Willow Ridge, Beaverton, OR 97007New Construction
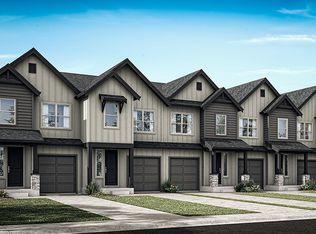
- from $529,9603 bd3 ba1.6k sqftThe 1674 Plan, Willow Ridge, Beaverton, OR 97007New Construction
- from $649,9604 bd3 ba1.8k sqftThe 1890 Plan, Willow Ridge, Beaverton, OR 97007New Construction

Similar homes
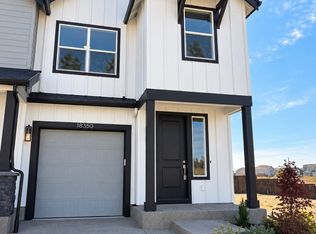
- $529,9603 bd3 ba1.7k sqft18350 SW Aspen Butte Ln #14-5, Beaverton, OR 97007Active
 MLS ID #401106913, Kristina Carson, SEKISUI HOUSE PNW, INC. RMLS (OR)
 - $550,0003 bd2 ba1.4k sqft11125 SW Partridge Loop, Beaverton, OR 97007Active
 MLS ID #499505828, Jennifer Fidler, Opt. RMLS (OR)
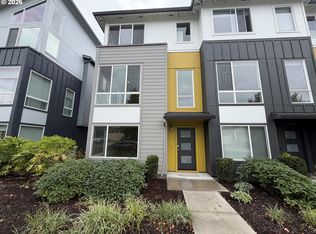
 - $445,0003 bd3 ba2k sqft17302 SW Kite Ln, Beaverton, OR 97007Active
 MLS ID #602947245, Sharon Parmenter, Opendoor Brokerage LLC. RMLS (OR)
 - $649,9993 bd3 ba2k sqft12740 SW Doubletop Dr, Beaverton, OR 97007Active
 RMLS (OR)
 - $659,9994 bd3 ba2.2k sqft18670 SW Sugarloaf Ln, Beaverton, OR 97007ActiveRMLS (OR)
- $564,9004 bd3 ba1.6k sqft12875 SW Icefall Ter, Beaverton, OR 97007ActiveMLS ID #547697983, Traci Binder, John L. Scott. RMLS (OR)
- $645,0003 bd3 ba2.3k sqft17424 SW Dotterel Ln, Beaverton, OR 97007ActiveMLS ID #105099547, Linda Heinrichs, Keller Williams Realty Portland Premiere. RMLS (OR)
- $599,9993 bd3 ba1.6k sqft12700 SW Doubletop Dr, Beaverton, OR 97007ActiveRMLS (OR)
- $589,9904 bd3 ba1.9k sqft18079 SW Howlock Ln, Beaverton, OR 97007ActiveRMLS (OR)
- $537,8203 bd3 ba1.6k sqft18355 SW Aspen Butte Ln, Beaverton, OR 97007ActiveRMLS (OR)
- $574,9993 bd3 ba1.6k sqft12755 SW Doubletop Dr, Beaverton, OR 97007ActiveRMLS (OR)
- $574,9993 bd3 ba1.6k sqft18625 SW Sugarloaf Ln, Beaverton, OR 97007ActiveRMLS (OR)
- $559,9903 bd3 ba1.5k sqft11840 SW 176th Dr, Beaverton, OR 97007ActiveRMLS (OR)
