Skip main navigation
Off market
  • $1,400,500

    18431 Bridgemore Ln, Louisville, KY 40245

    6beds
    7,233sqft
    SingleFamily
    Built in 2000
    4.89 Acres Lot
    $1,400,500 Zestimate®
    $194/sqft
    $6,769 Estimated rent

    Home value

    $1,400,500

    $1.29M - $1.54M

    $6,769/mo

    Zestimate® history
    Loading
    Loading...

    Owner options

    List your home for rent

    $6,769/mo

    Rent Zestimate®

    Find your next renter with Zillow Rental Manager. Plus, with online applications, you can quickly screen prospective tenants – for free.

    Learn more

    $6,769/mo

    Rent Zestimate®

    Refinance and save

    $6,983/mo

    Est. payment

    Refinancing to a lower rate could help reduce your monthly payments and save thousands over the life of the loan.

    See today's rates

    $6,983/mo

    Est. payment

    Explore your selling options

    Work with a Zillow partner agent

    Leverage their expertise and Zillow's premium Showcase listings to get your home seen by more buyers.

    Get started

    List with your own agent

    Get your home in front of millions of buyers by listing it on Zillow.

    Learn how to do it

    Sell it yourself

    Take full control of how buyers see your home on Zillow by listing For Sale by Owner (FSBO).

    List your home

    What's special

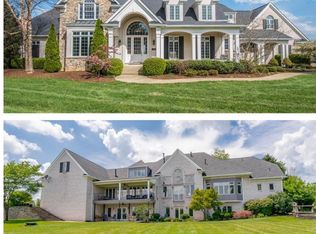
    Rare Gated Community. This Bridgemore Estates Executive home was custom built by Rich Carlson. Beautiful and comfortable! Quality details include gleaming hardwood floors on the main floor, granite kitchen counters, 5 burner gas cook top, large walk-in pantry, one 1/2 bath next to the outside entrance and mud room/laundry and one powder room located near the entertaining areas. Front and Rear staircases to second floor. Spacious 1st floor Primary Suite with vaulted ceiling, beautiful view of the tree lined back yard. Separate walk-in closets in the hall between the bedroom and large ceramic tile Primary bath. The great view of the acreage continues from the two-story great room, into the kitchen and hearth room. Not only do you have a covered front porch but also a covered porch overlooking the heated in-ground pool. The second floor has three generous bedrooms each with their own full bathrooms and walk-in closets. The sixth bedroom (that is not ensuite) runs the entire width of the home and is currently being used as an office. From the walk-out finished basement you have direct access to the lower-level patio. A peaceful place to relax or cookout on the open deck. There is an irrigation system for the front yard, and it extends about 40 feet from the pool in the rear yard. Downstairs you will also find an expansive great room with a kitchenette, a finished weight room/safe room and the 5th bedroom with the 5th full bath. A continuous recycling hot water closed loop services the whole house. There is terrific storage in this home and the unfinished area has a double door where you could pull around a small car, boat, golf cart, motorcycles, equestrian gear, etc. that you don't want to keep in the first level three car attached garage. A whole house generator keeps you with power no matter weather/storm conditions! Recent updates include kitchen cabinets repainted/glazed in new color and new hardware; new cooktop and retractable downdraft, primary bath cabinets repainted/glazed in new color, fresh interior paint and trim on first floor, new dining room chandelier and wallpaper, additional 200+ square feet finished in lower level for workout room/safe room, new front door, transom, sidelights and hardware, new pool liner, summer cover and motor that is whisper quiet, exterior shutters painted new color, new landscaping in front, trimmed and refreshed on all side of the property, extensive dead tree removal in wooded areas, and commercial quality hot water heater. So many options and upgrade in this marvelous home both inside and out! SELLER HAS KENTUCKY LICENSE IN ESCROW.

    This property is not currently displayed as for sale or rent on Zillow. This may be different from what's on other websites or public sources.

    Facts & features

    Interior

    Bedrooms & bathrooms
    • Bedrooms: 6
    • Bathrooms: 7
    • Full bathrooms: 5
    • 1/2 bathrooms: 2
    Heating
    • Forced air, Gas
    Cooling
    • Central
    Features
    • Flooring: Other
    • Basement: Finished
    • Has fireplace: Yes
    Interior area
    • Total interior livable area: 7,233 sqft
    • Finished area below ground: 2041.00

    Property

    Parking
    • Parking features: Garage - Attached
    Features
    • Patio & porch: Deck, Patio, Porch
    • Exterior features: Stone, Stucco, Brick
    • Pool features: In Ground
    • Fencing: Electric
    Lot
    • Size: 4.89 Acres
    • Features: Wooded, Easement, Cleared, Covt/Restr
    • Residential vegetation: Wooded, Cleared
    • Land development status: Completed
    Details
    • Additional structures: Garage(s)
    • Parcel number: 21310600310000
    • Other equipment: Irrigation Equipment
    • Wooded area: 0

    Construction

    Type & style
    • Home type: SingleFamily
    • Architectural style: Traditional
    Materials
    • Wood
    • Roof: Other
    Condition
    • Construction Complete
    • Year built: 2000

    Utilities & green energy

    • Sewer: Septic Tank
    • Water: Public
    • Utilities for property: Water Connected, Septic System

    Community & HOA

    Community
    • Security: Gated Community
    HOA
    • Amenities included: Gated, Other
    Location
    • Region: Louisville

    Financial & listing details

    • Price per square foot: $194/sqft
    • Tax assessed value: $1,195,000
    • Annual tax amount: $13,336

    Price history

    DateEventPrice
    7/20/2022Sold$1,195,000-7.7%$165/sqft
    Source: Metro Search Inc. LLC DBA Apex MLS #1611392 Report a problem
    5/30/2022Pending sale$1,295,000$179/sqft
    Source: RE/MAX International #1611392 Report a problem
    5/30/2022Contingent$1,295,000$179/sqft
    Source: Metro Search Inc. LLC DBA Apex MLS #1611392 Report a problem
    5/4/2022Listed for sale$1,295,000+45.5%$179/sqft
    Source: Metro Search Inc. LLC DBA Apex MLS #1611392 Report a problem
    9/18/2019Listing removed$890,000$123/sqft
    Source: RE/MAX Properties East #1526518 Report a problem
    7/9/2019Price change$890,000-0.6%$123/sqft
    Source: RE/MAX Properties East #1526518 Report a problem
    3/13/2019Price change$895,000-0.4%$124/sqft
    Source: RE/MAX Properties East #1526518 Report a problem
    2/2/2018Listed for sale$899,000$124/sqft
    Source: RE/MAX PROPERTIES EAST #1493796 Report a problem

    Public tax history

    YearProperty taxesTax assessment
    2025$13,336 -1.9%$1,195,000
    2024$13,599 -1.7%$1,195,000
    2023$13,838 +30.3%$1,195,000 +30.8%
    2022$10,618 +4.8%$913,790 +13.2%
    2021$10,130 +8.9%$807,250
    2020$9,300 $807,250
    2019$9,300 +7.6%$807,250
    2018$8,642 $807,250
    2017$8,642 +23.5%$807,250 +15.4%
    2013$6,995 $699,450
    2011$6,995 -7.8%$699,450 -7.8%
    2010$7,588 $758,750
    2009$7,588 $758,750
    2007-- $758,750
    2006-- $758,750 +1.5%
    2005-- $747,760
    2004-- $747,760
    Find assessor info on the county website

    Neighborhood: Eastwood

    Nearby schools

    GreatSchools rating
    Schools provided by the listing agent
    • District: Jefferson

    Source: The MLS. This data may not be complete. We recommend contacting the local school district to confirm school assignments for this home.

    Get pre-qualified for a loan
    At Zillow Home Loans, we can pre-qualify you in as little as 5 minutes with no impact to your credit score.

    An equal housing lender. NMLS #10287.

    Sell for more on Zillow
    Get a Zillow Showcase℠ listing at no additional cost and you could sell for .
    $1,400,500
    2% more
    +$28,010
    With Zillow Showcase(estimated)
    $1,428,510