Skip main navigation
Off market
  • $516,700

    18431 N Lake Shadow Dr, Baton Rouge, LA 70817

    5beds
    3,108sqft
    Single Family Residence, Residential
    Built in 1992
    0.43 Acres Lot
    $516,700 Zestimate®
    $166/sqft
    $2,930 Estimated rent

    Home value

    $516,700

    $491,000 - $548,000

    $2,930/mo

    Zestimate® history
    Loading
    Loading...

    Owner options

    List your home for rent

    $2,930/mo

    Rent Zestimate®

    Find your next renter with Zillow Rental Manager. Plus, with online applications, you can quickly screen prospective tenants – for free.

    Learn more

    $2,930/mo

    Rent Zestimate®

    Refinance and save

    $3,365/mo

    Est. payment

    Refinancing to a lower rate could help reduce your monthly payments and save thousands over the life of the loan.

    See today's rates

    $3,365/mo

    Est. payment

    Explore your selling options

    Work with a Zillow partner agent

    Leverage their expertise and Zillow's premium Showcase listings to get your home seen by more buyers.

    Get started

    List with your own agent

    Get your home in front of millions of buyers by listing it on Zillow.

    Learn how to do it

    Sell it yourself

    Take full control of how buyers see your home on Zillow by listing For Sale by Owner (FSBO).

    List your home

    What's special

    Masonry fireplaceInground poolBeautiful inground poolBonus roomFormal dining roomSpacious recreational roomSoaker tub

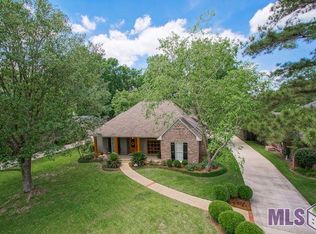
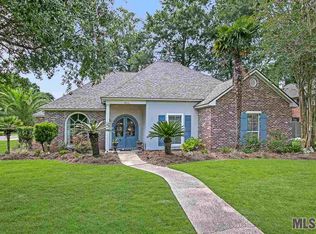
    Swimming Season is here! Call for your private tour of this immaculately kept, 5 bedroom 3.5 bath home, plus bonus room, nestled in the tranquil neighborhood of "The Lake at White Oak". Here you can enjoy walking trails with bridges, two large lakes for fishing or kayaking, and a private park. The property features an abundance of upgrades throughout, plus an inground pool and whole home generator! The kitchen boasts a large island, countless amount of cabinets for storage, quartz countertops, decorative backsplash, corner sink, stainless steel appliances and a spacious breakfast area. Also included in the floor plan is a formal dining room and den, which features a masonry fireplace with raised hearth, built-ins, and many windows, allowing the natural light to filter through with great views of the open patio area leading to the pool. The primary ensuite includes a walk through closet, CUSTOM designed master bath with a soaker tub, large seamless glass shower and dual vanities with a sit down vanity area. Three generous sized guest bedrooms are located on the first level and off the kitchen are stairs that lead to the fifth bedroom, a full bath and a spacious recreational room featuring a beverage refrigerator and sink. Large backyard is perfect; with plenty of green space enhanced by a beautiful inground pool, this property is truly is a dream abode for the growing family. Amenity information available.

    This property is off market, which means it's not currently listed for sale or rent on Zillow. This may be different from what's available on other websites or public sources.
    Zillow last checked:

    Listing updated:

    Listed by:

    Nancy Kemske,

    Premier Partners Realty

    Bought with:

    Sherry Tucker, 0995693449

    Audubon Real Estate Associates, LLC

    Source: ROAM MLS,MLS#: 2023005598MLS Logo

    Facts & features

    Interior

    Bedrooms & bathrooms
    • Bedrooms: 5
    • Bathrooms: 4
    • Full bathrooms: 3
    • Partial bathrooms: 1
    Primary bedroom
    • Features: Ceiling Fan(s), Tray Ceiling(s), En Suite Bath, Walk-In Closet(s)
    • Level: First
    • Area: 209.25
    • Width: 15.5
    Bedroom 1
    • Level: First
    • Area: 153.75
    • Width: 12.5
    Bedroom 2
    • Level: First
    • Area: 127.6
    • Width: 11
    Bedroom 3
    • Level: First
    • Area: 127.6
    • Width: 11
    Bedroom 4
    • Level: Second
    • Area: 118.58
    • Width: 12.1
    Primary bathroom
    • Features: Double Vanity, Separate Shower, Walk-In Closet(s), Soaking Tub, Water Closet
    • Level: First
    • Area: 145.8
    • Width: 10.8
    Bathroom 1
    • Level: First
    • Area: 23.25
    Bathroom 2
    • Level: First
    • Area: 59.5
    • Length: 5
    Bathroom 3
    • Level: Second
    • Area: 64.13
    Dining room
    • Level: First
    • Area: 143
    • Dimensions: 13 x 11
    Kitchen
    • Features: Stone Counters, Kitchen Island, Pantry
    • Level: First
    • Area: 145.22
    Heating
    • 2 or More Units Heat, Central
    Cooling
    • Multi Units, Central Air, Ceiling Fan(s)
    Appliances
    • Included: Elec Stove Con, Dryer, Electric Cooktop, Dishwasher, Disposal, Microwave, Refrigerator, Self Cleaning Oven, Oven, Separate Cooktop, Stainless Steel Appliance(s)
    • Laundry: Electric Dryer Hookup, Washer Hookup, Inside
    Features
    • Built-in Features, Ceiling 9'+, Crown Molding, Eat-in Kitchen, See Remarks
    • Flooring: Carpet, Ceramic Tile, Wood
    • Windows: Window Treatments
    • Attic: Attic Access
    • Number of fireplaces: 1
    • Fireplace features: Masonry, Wood Burning
    Interior area
    • Total structure area: 3,963
    • Total interior livable area: 3,108 sqft

    Property

    Parking
    • Total spaces: 2
    • Parking features: 2 Cars Park, Attached, Carport
    • Has carport: Yes
    Features
    • Stories: 1
    • Patio & porch: Patio, Porch
    • Exterior features: Lighting
    • Has private pool: Yes
    • Pool features: In Ground, Liner
    • Fencing: Full,Privacy,Wood
    Lot
    • Size: 0.43 Acres
    • Dimensions: 90 x 200 x 90 x 200
    • Features: Landscaped
    Details
    • Parcel number: 00225665
    • Special conditions: Standard
    • Other equipment: Generator

    Construction

    Type & style
    • Home type: SingleFamily
    • Architectural style: French
    • Property subtype: Single Family Residence, Residential
    Materials
    • Brick Siding, Fiber Cement, Brick, Frame
    • Foundation: Pillar/Post/Pier, Slab
    • Roof: Shingle
    Condition
    • New construction: No
    • Year built: 1992

    Utilities & green energy

    • Gas: Entergy
    • Sewer: Public Sewer
    • Water: Public
    • Utilities for property: Cable Connected

    Community & neighborhood

    Security
    • Security features: Smoke Detector(s)
    Community
    • Community features: Other, Playground
    Location
    • Region: Baton Rouge
    • Subdivision: Lake At White Oak The

    HOA & financial

    HOA
    • Has HOA: Yes
    • HOA fee: $300 annually
    • Services included: Common Areas

    Other

    Other facts
    • Price range: $470K - $516.7K
    • Listing terms: Cash,Conventional

    Price history

    DateEventPrice
    6/16/2023Sold--
    Source: ROAM MLS #2023005598 Report a problem
    4/24/2023Contingent$479,500$154/sqft
    Source: ROAM MLS #2023005598 Report a problem
    4/11/2023Listed for sale$479,500$154/sqft
    Source: ROAM MLS #2023005598 Report a problem

    Public tax history

    YearProperty taxesTax assessment
    2025$4,269 -0.5%$44,650
    2024$4,289 +12.4%$44,650 +11.2%
    2023$3,815 +3.3%$40,140
    2022$3,694 +2%$40,140
    2021$3,622 -1.3%$40,140
    2020$3,669 -11.6%$40,140 +13.1%
    2019$4,151 +1.3%$35,500
    2018$4,098 +26.5%$35,500
    2017$3,239 $35,500
    2016$3,239 +2.6%$35,500 +4.6%
    2015$3,156 +8.2%$33,950
    2014$2,918 $33,950
    2013$2,918 -21.9%$33,950
    2012$3,736 +12.9%$33,950 +14.1%
    2011$3,309 +1.1%$29,750
    2010$3,272 +35%$29,750
    2009$2,423 +27.9%$29,750 +20%
    2008$1,895 +15.8%$24,800 +11%
    2007$1,637 -1.4%$22,350
    2006$1,660 -1.7%$22,350
    2005$1,688 +18.1%$22,350
    2004$1,429 +42.5%$22,350 +38%
    2003$1,003 0%$16,200
    2002$1,003 +2.8%$16,200
    2001$976 +6.3%$16,200
    2000$918 $16,200

    Find assessor info on the county website

    Neighborhood: Shenandoah

    Nearby schools

    GreatSchools rating
    Schools provided by the listing agent
    • District: East Baton Rouge

    Source: ROAM MLS. This data may not be complete. We recommend contacting the local school district to confirm school assignments for this home.

    Get a cash offer in 3 minutes
    Find out how much your home could sell for in as little as 3 minutes with a no-obligation cash offer.
    Estimated market value
    $516,700
    Get a cash offer in 3 minutes
    Find out how much your home could sell for in as little as 3 minutes with a no-obligation cash offer.
    Estimated market value
    $516,700