Welcome to the ideal 3-bed, 2.5-bath, 2086 sqft townhouse, merging modern luxury with practical living. High ceilings grace the open-concept layout, connecting the spacious living area with the dining and well-appointed kitchen, ideal for everyday living and entertaining. Notably, the main-level master bedroom suite offers convenience and privacy. Upstairs, a spacious loft serves as a versatile space for a home office, study, or relaxation. Two additional bedrooms on this level feature generous walk-in closets, with one having direct access to a well-appointed shared bathroom. Outside, a detached garage provides secure parking and extra storage, while a charming patio invites outdoor relaxation. Situated in a highly sought-after community, this townhouse offers easy access to local amenities, shopping, dining, and entertainment. Exemplifying modern sophistication, this property is a contemporary masterpiece. Don't miss this opportunity!
Closed
Zillow last checked:
Listing updated:
Bought with:
Kathy Day
Southern Homes of the Carolinas, Inc
Source: Canopy MLS as distributed by MLS GRID,MLS#: 4074759
Price history
| Date | Event | Price |
|---|---|---|
| 8/21/2026 | Listing removed | $415,000+5.1%$201/sqft |
Source:  Canopy MLS as distributed by MLS GRID #4398969 Report a problem Canopy MLS as distributed by MLS GRID #4398969 Report a problem | ||
| 1/29/2026 | Listing removed | $2,400$1/sqft |
Source: Zillow Rentals Report a problem | ||
| 1/8/2026 | Listed for rent | $2,400$1/sqft |
Source: Zillow Rentals Report a problem | ||
| 11/30/2023 | Sold | $395,000-4.8%$191/sqft |
Source: Canopy MLS as distributed by MLS GRID #4074759 Report a problem | ||
| 10/6/2023 | Listed for sale | $415,000-1.9%$201/sqft |
Source: Canopy MLS as distributed by MLS GRID #4074759 Report a problem | ||
| 9/29/2023 | Listing removed | -- |
Source: Canopy MLS as distributed by MLS GRID #4057358 Report a problem | ||
| 8/9/2023 | Listed for sale | $423,000+6.3%$205/sqft |
Source: Canopy MLS as distributed by MLS GRID #4057358 Report a problem | ||
| 2/3/2023 | Sold | $398,000-0.5%$193/sqft |
Source: Canopy MLS as distributed by MLS GRID #3920558 Report a problem | ||
| 1/13/2023 | Pending sale | $400,000$194/sqft |
Source: Canopy MLS as distributed by MLS GRID #3920558 Report a problem | ||
| 1/10/2023 | Price change | $400,000-3.6%$194/sqft |
Source: Canopy MLS as distributed by MLS GRID #3920558 Report a problem | ||
| 11/4/2022 | Listed for sale | $415,000+82%$201/sqft |
Source: Canopy MLS as distributed by MLS GRID #3920558 Report a problem | ||
| 6/2/2017 | Sold | $228,000+48.1%$110/sqft |
Source: Public Record Report a problem | ||
| 6/19/2012 | Sold | $154,000$75/sqft |
Source: Public Record Report a problem | ||
Nearby homes
- $410,6003 bd2 ba1.9k sqft18427 The Commons Blvd, Cornelius, NC 28031Off Market
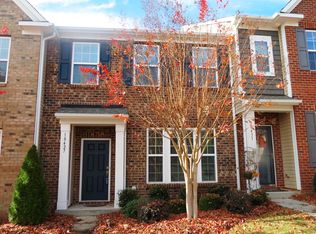
- $384,7003 bd3 ba1.9k sqft18435 The Commons Blvd, Cornelius, NC 28031Off Market

- $399,0003 bd3 ba1.9k sqft18439 The Commons Blvd, Cornelius, NC 28031For Sale

- $398,4003 bd2 ba1.9k sqft18423 The Commons Blvd, Cornelius, NC 28031Off Market
Get a cash offer in 3 minutes
Find out how much your home could sell for in as little as 3 minutes with a no-obligation cash offer.
Estimated market value
$405,600
