When an ultra-LUX eye for design meets traditional excellence, you get a one-of-a-kind masterpiece like this stunning estate. Situated on a charming cul-de-sac, in the highly coveted Villa Park community, this TRUE single story modern gem leaves even the most discerning buyer speechless. Professionally designed and finished in a Santa Barbara coastal style, this sprawling ranch estate boasts benchmark elevations, perfect spatial balance, and an endless list of high-end finishes. Enter through side lit custom two panel cottage doors into an immaculately finished entry with soaring ceilings, solid hardwood floors, smooth finished drywall, and views of the best in show backyard. Living room is opulence redefined, with plaster finished fireplace, custom beamed mantle, spacious layout, picture frame TV, and incredible views of the lush and perfectly manicured landscape. The kitchen is finished in Starmark custom cabinetry, topped w/ porcelain counters w/ elegant porcelain splash. High end Viking SS appliances, butlers “back kitchen” pantry, and top tier faucets and fixtures make this kitchen the perfect blend of function and form. The family room is quaint and cozy with high-end designer entertainment wall. Finish and design throughout belong in a textbook for design perfection. Soaring T and G and beamed ceilings and cozy fireplace give this room that “I’m home” cozy feel while still maintaining elegance and luxury. The dining room and wet bar are balanced and perfectly complement one another. Custom cabinetry, glass inlaid uppers, wine fridge, beamed ceiling, double French doors, custom finished carpentry wall, all blend perfectly into unparalleled charm and character. The master bedroom is spacious w/ attached retreat/office. Master bath is finished in custom cabinetry, seamless glass, elegant stone countertops, custom lighting and mirrors, high end tile flooring, and more. Separately addressed high end custom ADU is on another level. Finished in 2022 w/ top of the line amenities including La Cantina pass through window, Jeld Wen windows and doors, Saltillo flooring, seamless glass, custom cabinetry, elegant fireplace, & spacious bedroom, this ADU leaves nothing to be desired. The crown of this best in show gem is the true resort style backyard. Huge resort style pool, spa, firepit, outdoor dining, doll/tree house, grassy room to run, automated pool safety cover, are just a few of the highlights. Pictures and words will never do this iconic estate justice!
Sold for $3,650,000
Listed by: Thomas Real Estate Group • Stephen Thomas • Contact: 714-998-8300
Bought with: Kase Real Estate
Tax assessed value
$3,650,000
18432 Durfee Cir, Villa Park, CA 92861
5beds
4,253sqft
Single Family Residence
Built in 1971
0.47 Acres Lot
$3,803,900 Zestimate®
$858/sqft
$7,807 Estimated rent
Home value
$3,803,900
$3.54M - $4.11M
$7,807/mo
Zestimate® history
Owner options
List your home for rent
$7,807/mo
Rent Zestimate®
Find your next renter with Zillow Rental Manager. Plus, with online applications, you can quickly screen prospective tenants – for free.
$7,807/mo
Rent Zestimate®
Refinance and save
$23,187/mo
Est. payment
Refinancing to a lower rate could help reduce your monthly payments and save thousands over the life of the loan.
$23,187/mo
Est. payment
Explore your selling options
Work with a Zillow partner agent
Leverage their expertise and Zillow's premium Showcase listings to get your home seen by more buyers.
Get startedList with your own agent
Get your home in front of millions of buyers by listing it on Zillow.
Learn how to do itSell it yourself
Take full control of how buyers see your home on Zillow by listing For Sale by Owner (FSBO).
List your homeWhat's special
Zillow last checked:
Listing updated:
Listed by:
Stephen Thomas DRE #01341809 714-998-8300,
Thomas Real Estate Group,
Nicholas Thomas DRE #01410183,
Thomas Real Estate Group
Bought with:
Keven Stirdivant, DRE #01434793
Kase Real Estate
Steven Saucedo, DRE #02105980
Kase Real Estate
Source: CRMLS,MLS#: PW24161749 Originating MLS: California Regional MLS
Originating MLS: California Regional MLSFacts & features
Interior
Bedrooms & bathrooms
- Bedrooms: 5
- Bathrooms: 4
- Full bathrooms: 3
- 1/2 bathrooms: 1
- Main level bathrooms: 4
- Main level bedrooms: 5
Rooms
- Room types: Bedroom, Entry/Foyer, Family Room, Kitchen, Laundry, Primary Bathroom, Primary Bedroom, Other, Pantry
Primary bedroom
- Features: Main Level Primary
Bedroom
- Features: All Bedrooms Down
Bedroom
- Features: Bedroom on Main Level
Kitchen
- Features: Butler's Pantry, Kitchen/Family Room Combo, Pots & Pan Drawers, Stone Counters, Remodeled, Self-closing Cabinet Doors, Self-closing Drawers, Updated Kitchen, Walk-In Pantry
Heating
- Central, High Efficiency, Natural Gas
Cooling
- Central Air, High Efficiency
Appliances
- Included: Built-In Range, Double Oven, Dishwasher, Free-Standing Range, Freezer, Gas Oven, Gas Range, Refrigerator, Range Hood
- Laundry: Inside, Laundry Room
Features
- Beamed Ceilings, Wet Bar, Built-in Features, Cathedral Ceiling(s), High Ceilings, Open Floorplan, Pantry, Paneling/Wainscoting, Recessed Lighting, Bar, All Bedrooms Down, Bedroom on Main Level, Main Level Primary, Primary Suite, Walk-In Pantry, Walk-In Closet(s)
- Flooring: Carpet, Tile, Wood
- Windows: Double Pane Windows
- Has fireplace: Yes
- Fireplace features: Family Room, Living Room
- Common walls with other units/homes: 2+ Common Walls
Interior area
- Total interior livable area: 4,253 sqft
- Finished area below ground: 0
Property
Parking
- Total spaces: 3
- Parking features: Concrete, Door-Multi, Driveway Level, Driveway, Garage, On Street
- Attached garage spaces: 3
Accessibility
- Accessibility features: No Stairs
Features
- Levels: One
- Stories: 1
- Entry location: 1
- Patio & porch: Rear Porch, Concrete, Covered, Open, Patio
- Has private pool: Yes
- Pool features: Filtered, Gunite, Gas Heat, Heated, In Ground, Private
- Has spa: Yes
- Spa features: Gunite, Heated, In Ground, Private
- Fencing: Block,Wood
- Has view: Yes
- View description: None
Lot
- Size: 0.47 Acres
- Features: 2-5 Units/Acre, Back Yard, Cul-De-Sac, Front Yard, Garden, Sprinklers In Rear, Sprinklers In Front, Lawn, Landscaped, Level, Sprinklers Timer, Sprinkler System, Street Level, Yard
Details
- Additional structures: Guest House Detached, Guest House
- Parcel number: 37808120
- Special conditions: Standard
Construction
Type & style
- Home type: SingleFamily
- Architectural style: Craftsman,Traditional
- Property subtype: Single Family Residence
- Attached to another structure: Yes
Materials
- Foundation: Slab
- Roof: Concrete,Tile
Condition
- Turnkey
- New construction: No
- Year built: 1971
Utilities & green energy
- Sewer: Sewer Tap Paid
- Water: Other
- Utilities for property: Cable Connected, Electricity Connected, Natural Gas Connected, Phone Connected, Sewer Connected, Water Connected
Community & HOA
Community
- Features: Hiking, Suburban
- Subdivision: Villa Park
Location
- Region: Villa Park
Financial & listing details
- Price per square foot: $858/sqft
- Tax assessed value: $3,650,000
- Annual tax amount: $39,342
- Date on market: 8/7/2024
- Cumulative days on market: 51 days
- Listing terms: Cash,Cash to New Loan,Conventional
- Exclusions: Garage Racks, Washer and Dryer, Garage Fridge, Bose Sound Bases, Router, Shed
- Road surface type: Paved
Price history
| Date | Event | Price |
|---|---|---|
| 10/30/2024 | Sold | $3,650,000-3.9%$858/sqft |
Source:  CRMLS #PW24161749 Report a problem CRMLS #PW24161749 Report a problem | ||
| 10/23/2024 | Pending sale | $3,799,888$893/sqft |
Source: CRMLS #PW24161749 Report a problem | ||
| 9/27/2024 | Contingent | $3,799,888$893/sqft |
Source: CRMLS #PW24161749 Report a problem | ||
| 8/7/2024 | Listed for sale | $3,799,888+204%$893/sqft |
Source: CRMLS #PW24161749 Report a problem | ||
| 2/14/2020 | Sold | $1,250,000-0.7%$294/sqft |
Source:  CRMLS #PW19236805 Report a problem CRMLS #PW19236805 Report a problem | ||
| 12/29/2019 | Pending sale | $1,259,000$296/sqft |
Source: First Team Real Estate #PW19236805 Report a problem | ||
| 11/16/2019 | Price change | $1,259,000-4.5%$296/sqft |
Source: First Team Real Estate #PW19236805 Report a problem | ||
| 10/11/2019 | Listed for sale | $1,319,000$310/sqft |
Source: First Team Real Estate #PW19236805 Report a problem | ||
Public tax history
| Year | Property taxes | Tax assessment |
|---|---|---|
| 2025 | $39,342 +145.9% | $3,650,000 +149.2% |
| 2024 | $15,996 +2.2% | $1,464,492 +2% |
| 2023 | $15,653 +1.9% | $1,435,777 +2% |
| 2022 | $15,358 +12.1% | $1,407,625 +11.5% |
| 2021 | $13,701 -10.5% | $1,262,950 +64.9% |
| 2020 | $15,314 +80.1% | $765,851 +2% |
| 2019 | $8,504 +1.3% | $750,835 +2% |
| 2018 | $8,397 +5.9% | $736,113 +2% |
| 2017 | $7,931 | $721,680 +2% |
| 2016 | $7,931 +1.9% | $707,530 +1.5% |
| 2015 | $7,779 +3.6% | $696,903 +2% |
| 2014 | $7,508 | $683,252 +0.5% |
| 2013 | -- | $680,165 +2% |
| 2012 | -- | $666,829 +2% |
| 2011 | -- | $653,754 +0.8% |
| 2010 | -- | $648,869 -0.2% |
| 2009 | -- | $650,412 +2% |
| 2008 | -- | $637,659 +2% |
| 2007 | -- | $625,156 +2% |
| 2006 | -- | $612,899 +2% |
| 2005 | -- | $600,882 +2% |
| 2004 | -- | $589,100 +1.9% |
| 2003 | -- | $578,304 +2% |
| 2002 | -- | $566,965 +2% |
| 2001 | $5,623 +11.8% | $555,849 +11.9% |
| 2000 | $5,029 | $496,590 |
Find assessor info on the county website
Neighborhood: 92861
Nearby homes
- $2,492,4004 bd2 ba2.9k sqft18412 Durfee Cir, Villa Park, CA 92861Off Market
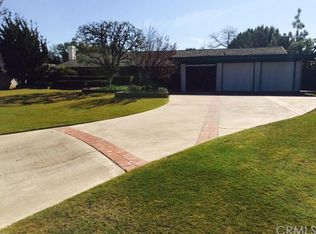
- $2,115,7004 bd2 ba3.3k sqft18452 Durfee Cir, Villa Park, CA 92861Off Market
- $2,967,7004 bd4 ba3.9k sqft18401 Villa Park Rd, Villa Park, CA 92861Off Market
- $2,149,6004 bd2 ba2.9k sqft18472 Durfee Cir, Villa Park, CA 92861Off Market
- $3,021,0004 bd4 ba4.5k sqft10415 Alma Ln, Villa Park, CA 92861Off Market
- $1,998,8003 bd2 ba3k sqft10382 Jerome St, Villa Park, CA 92861Off Market
- $2,582,8004 bd3 ba2.9k sqft10412 Jerome St, Villa Park, CA 92861Off Market
- $2,556,2004 bd2 ba3.3k sqft18431 Durfee Cir, Villa Park, CA 92861Off Market
Nearby schools
GreatSchools rating
- 8/10Villa Park Elementary SchoolGrades: K-6Distance: 0.3 mi
- 5/10Cerro Villa Middle SchoolGrades: 7-8Distance: 0.7 mi
- 8/10Villa Park High SchoolGrades: 9-12Distance: 0.5 mi
Schools provided by the listing agent
- Elementary: Villa Park
- Middle: Cerro Villa
- High: Villa Park
Source: CRMLS. This data may not be complete. We recommend contacting the local school district to confirm school assignments for this home.
Get a cash offer in 3 minutes
Find out how much your home could sell for in as little as 3 minutes with a no-obligation cash offer.
Estimated market value
$3,803,900
Get a cash offer in 3 minutes
Find out how much your home could sell for in as little as 3 minutes with a no-obligation cash offer.
Estimated market value
$3,803,900
- California
- Orange County
- Villa Park
- 92861
- 18432 Durfee Cir
Nearby cities
Nearby zip codes
Other Villa Park Topics
