Skip main navigation
Sold for $650,000
  • $650,000

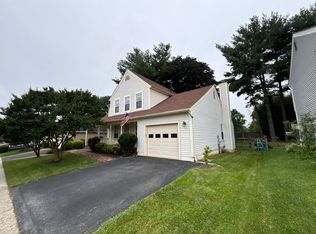
    18432 Gardenia Way, Gaithersburg, MD 20879

    4beds
    1,939sqft
    Single Family Residence
    Built in 1985
    7,800 Square Feet Lot
    $659,500 Zestimate®
    $335/sqft
    $3,062 Estimated rent

    Home value

    $659,500

    $607,000 - $719,000

    $3,062/mo

    Zestimate® history
    Loading
    Loading...

    Owner options

    List your home for rent

    $3,062/mo

    Rent Zestimate®

    Find your next renter with Zillow Rental Manager. Plus, with online applications, you can quickly screen prospective tenants – for free.

    Learn more

    $3,062/mo

    Rent Zestimate®

    Refinance and save

    $4,393/mo

    Est. payment

    Refinancing to a lower rate could help reduce your monthly payments and save thousands over the life of the loan.

    See today's rates

    $4,393/mo

    Est. payment

    Explore your selling options

    Work with a Zillow partner agent

    Leverage their expertise and Zillow's premium Showcase listings to get your home seen by more buyers.

    Get started

    List with your own agent

    Get your home in front of millions of buyers by listing it on Zillow.

    Learn how to do it

    Sell it yourself

    Take full control of how buyers see your home on Zillow by listing For Sale by Owner (FSBO).

    List your home

    What's special

    Fully remodeled kitchenNew refrigeratorAir conditionerBeautiful backyardSix tall pine treesLush bamboo grovesBrand new stove
    This home has been thoughtfully remodeled and updated, featuring: Brand new carpet throughout all four bedrooms on the second floor, Brand new stove, Brand new washer, Brand new hot water heater, Entire interior freshly painted, New refrigerator (installed 5 months ago), Brand new window blinds throughout the house, Brand new front glass door, Air conditioner only 2.5 years old, Fully remodeled kitchen (9 years ago) with marble finishes, All bathroom cabinets and lighting fixtures recently replaced with brand new installations, And many additional upgrades throughout the home, These updates ensure a modern, comfortable, and move-in-ready living experience. A Very Safe, Quiet, and Friendly Community: This is a very safe and peaceful neighborhood with no known crime for a long time. The owner has lived here for over 30 years and has never experienced or heard of any violent crime, property crime (such as theft, vandalism, or car break-ins), or drug-related issues; Residents here feel safe and comfortable at all times, even late at night. For example, in 2012, the owner accidentally left the garage door open for three days while traveling to New York — and nothing happened at all. Everything was perfectly fine upon returning home; Regular patrols by security cars during both the day and evening. Convenient Location with Excellent Amenities: This community is ideally located just 10 minutes from Interstate 270 (I-270), providing easy access to major destinations. The elementary school is located just one block away, allowing children to walk safely to and from school. A variety of amenities are within walking distance (approximately two blocks or a 2-minute drive), including: Grocery stores (Giant), Popular dining options such as McDonald’s, Starbucks Coffee, Subway and other restaurants, Banking services (Truist Bank), Gas stations, Swimming pools and Costco is about 10 minutes away by car. This property is a perfect choice for middle-class families with young children and/or retired parents. The home features a beautiful backyard adorned with six tall pine trees and lush bamboo groves. In spring and autumn, relaxing on the deck while enjoying the serene view of the backyard creates a wonderful living experience. One of the most attractive features of this home is its direct access to the expansive and scenic Nike Park, located just beyond the bamboo groves, including: Baseball field, Soccer field, Tennis courts, Basketball courts, Beach volleyball court, A children's playground, A paved bike and walking trail of approximately 1.5 miles —perfect for morning and evening exercise. This home truly offers a peaceful and family-friendly environment with convenient access to both nature and recreational amenities.

    Zillow last checked:

    Listing updated:

    Listed by:

    Mr. Hall Wang 202-276-6928,

    UnionPlus Realty, Inc.

    Bought with:

    Mia Schreier, 605044

    Engel & Volkers Annapolis

    Source: Bright MLS,MLS#: MDMC2186792MLS Logo

    Facts & features

    Interior

    Bedrooms & bathrooms
    • Bedrooms: 4
    • Bathrooms: 3
    • Full bathrooms: 2
    • 1/2 bathrooms: 1
    • Main level bathrooms: 1
    Family room
    • Level: Unspecified
    Laundry
    • Level: Unspecified
    Living room
    • Features: Fireplace - Other
    • Level: Main
    Storage room
    • Level: Unspecified
    Heating
    • Forced Air, Natural Gas
    Cooling
    • Central Air, Electric
    Appliances
    • Included: Dishwasher, Disposal, Refrigerator, Microwave, Gas Water Heater
    • Laundry: Has Laundry, Washer In Unit, Dryer In Unit, Laundry Room
    Features
    • Kitchen - Country, Kitchen - Table Space, Dining Area
    • Flooring: Hardwood, Carpet, Wood
    • Windows: Storm Window(s), Window Treatments
    • Basement: Full,Unfinished
    • Number of fireplaces: 1
    Interior area
    • Total structure area: 2,879
    • Total interior livable area: 1,939 sqft
    • Finished area above ground: 1,939
    • Finished area below ground: 0

    Property

    Parking
    • Total spaces: 2
    • Parking features: Garage Faces Front, Garage Door Opener, Attached
    • Attached garage spaces: 2
    Accessibility
    • Accessibility features: Other
    Features
    • Levels: Three
    • Stories: 3
    • Patio & porch: Deck
    • Pool features: Community
    Lot
    • Size: 7,800 sqft
    • Features: Premium
    Details
    • Additional structures: Above Grade, Below Grade
    • Parcel number: 160902363273
    • Zoning: PNZ
    • Special conditions: Standard

    Construction

    Type & style
    • Home type: SingleFamily
    • Architectural style: Colonial
    • Property subtype: Single Family Residence
    Materials
    • Aluminum Siding
    • Foundation: Permanent
    • Roof: Asphalt
    Condition
    • New construction: No
    • Year built: 1985

    Utilities & green energy

    • Sewer: Public Sewer
    • Water: Public

    Community & neighborhood

    Location
    • Region: Gaithersburg
    • Subdivision: Flower Hill
    • Municipality: GAITHERSBURG

    HOA & financial

    HOA
    • Has HOA: Yes
    • HOA fee: $480 annually
    • Amenities included: Community Center, Common Grounds, Pool, Tot Lots/Playground
    • Services included: Common Area Maintenance, Reserve Funds
    • Association name: FLOWER HILL CENTRAL CORPORATION

    Other

    Other facts
    • Listing agreement: Exclusive Right To Sell
    • Ownership: Fee Simple

    Price history

    DateEventPrice
    11/3/2025Sold$650,000-2.3%$335/sqft
    Source: Bright MLS #MDMC2186792 Report a problem
    9/27/2025Contingent$665,000$343/sqft
    Source: Bright MLS #MDMC2186792 Report a problem
    8/18/2025Price change$665,000-2.9%$343/sqft
    Source: Bright MLS #MDMC2186792 Report a problem
    6/20/2025Listed for sale$685,000+264.4%$353/sqft
    Source: Bright MLS #MDMC2186792 Report a problem
    8/22/1995Sold$188,000$97/sqft
    Source: Public Record Report a problem

    Public tax history

    YearProperty taxesTax assessment
    2025$5,111 +3.2%$457,633 +6.4%
    2024$4,952 +6.7%$430,167 +6.8%
    2023$4,640 +7.5%$402,700 +3%
    2022$4,315 +3.2%$391,067 +3.1%
    2021$4,183 +3.1%$379,433 +3.2%
    2020$4,058 +7.1%$367,800
    2019$3,787 -0.2%$367,800 +7.1%
    2018$3,794 +0.2%$343,467 +3.7%
    2017$3,787 +3.8%$331,300 +4.2%
    2016$3,647 $317,833 +4.4%
    2015$3,647 $304,367 +4.6%
    2014$3,647 $290,900
    2013-- $290,900
    2012-- $290,900 -23.2%
    2011-- $378,600
    2010-- $378,600
    2009-- $378,600 -23.9%
    2008-- $497,750 +16.2%
    2007-- $428,440 +19.3%
    2006-- $359,130 +23.9%
    2005-- $289,820 +12.4%
    2004-- $257,806
    2003-- $257,806 +33%
    2002-- $193,780
    2001-- $193,780

    Find assessor info on the county website

    Neighborhood: Flower Hill

    Nearby schools

    GreatSchools rating
    Schools provided by the listing agent
    • Elementary: Flower Hill
    • Middle: Shady Grove
    • High: Col. Zadok Magruder
    • District: Montgomery County Public Schools

    Source: Bright MLS. This data may not be complete. We recommend contacting the local school district to confirm school assignments for this home.

    Get a cash offer in 3 minutes
    Find out how much your home could sell for in as little as 3 minutes with a no-obligation cash offer.
    Estimated market value
    $659,500
    Get a cash offer in 3 minutes
    Find out how much your home could sell for in as little as 3 minutes with a no-obligation cash offer.
    Estimated market value
    $659,500