Skip main navigation
Sold
  • Price Unknown

    18432 Highway 40, Loranger, LA 70446

    4beds
    2,100sqft
    Single Family Residence, Residential
    Built in 2020
    1.9 Acres Lot
    $378,600 Zestimate®
    $--/sqft
    $2,004 Estimated rent

    Home value

    $378,600

    $360,000 - $398,000

    $2,004/mo

    Zestimate® history
    Loading
    Loading...

    Owner options

    List your home for rent

    $2,004/mo

    Rent Zestimate®

    Find your next renter with Zillow Rental Manager. Plus, with online applications, you can quickly screen prospective tenants – for free.

    Learn more

    $2,004/mo

    Rent Zestimate®

    Refinance and save

    Refinancing to a lower rate could help reduce your monthly payments and save thousands over the life of the loan.

    See today's rates

    Explore your selling options

    Work with a Zillow partner agent

    Leverage their expertise and Zillow's premium Showcase listings to get your home seen by more buyers.

    Get started

    List with your own agent

    Get your home in front of millions of buyers by listing it on Zillow.

    Learn how to do it

    Sell it yourself

    Take full control of how buyers see your home on Zillow by listing For Sale by Owner (FSBO).

    List your home

    What's special

    Bonus roomLittle ole loranger
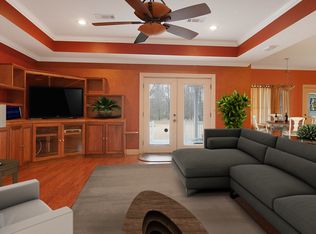
    Acreage meets modern! This beauty sits on 1.9 acres in little ole Loranger! With 4 bedrooms & a BONUS ROOM that could be used as an office or playroom, this home offers plenty of room for a growing family who desires to be in a quiet and peaceful area while still not being far from the fun of downtown Hammond! (Think having chickens but still only 10 minutes away from Starbucks!). Never flooded, no flood insurance required! Come check it out!

    Zillow last checked:

    Listing updated:

    Listed by:

    Brittny Waites,

    Keller Williams Realty-First Choice

    Source: ROAM MLS,MLS#: 2023011375MLS Logo

    Facts & features

    Interior

    Bedrooms & bathrooms
    • Bedrooms: 4
    • Bathrooms: 2
    • Full bathrooms: 2
    Primary bedroom
    • Features: En Suite Bath
    • Level: First
    • Area: 272
    • Dimensions: 16 x 17
    Bedroom 1
    • Level: First
    • Area: 165
    • Dimensions: 15 x 11
    Bedroom 2
    • Level: First
    • Area: 132
    • Dimensions: 11 x 12
    Bedroom 3
    • Level: First
    • Area: 120
    • Dimensions: 12 x 10
    Primary bathroom
    • Features: 2 Closets or More, Double Vanity, Separate Shower, Soaking Tub, Water Closet
    Kitchen
    • Features: Stone Counters, Kitchen Island
    Living room
    • Level: First
    • Area: 396
    • Dimensions: 18 x 22
    Office
    • Level: First
    • Area: 108
    • Dimensions: 12 x 9
    Heating
    • Central
    Cooling
    • Central Air
    Appliances
    • Included: Elec Stove Con, Dishwasher, Microwave, Range/Oven, Stainless Steel Appliance(s)
    • Laundry: Electric Dryer Hookup, Washer Hookup, Inside
    Features
    • Built-in Features, Ceiling 9'+, Ceiling Varied Heights
    • Flooring: Laminate
    • Number of fireplaces: 1
    Interior area
    • Total structure area: 2,100
    • Total interior livable area: 2,100 sqft

    Property

    Parking
    • Parking features: Driveway, Garage, Garage Door Opener
    • Has garage: Yes
    Features
    • Stories: 1
    • Patio & porch: Covered, Porch
    • Fencing: Other
    Lot
    • Size: 1.90 Acres
    • Dimensions: 126 x 642 x 126 x 643
    Details
    • Parcel number: 6552452
    • Special conditions: Standard

    Construction

    Type & style
    • Home type: SingleFamily
    • Architectural style: French
    • Property subtype: Single Family Residence, Residential
    Materials
    • Brick Siding, Vinyl Siding, Frame
    • Foundation: Slab
    • Roof: Shingle
    Condition
    • New construction: No
    • Year built: 2020
    Details
    • Builder name: Kay-ray Construction, LLC

    Utilities & green energy

    • Gas: None
    • Sewer: Septic Tank
    • Water: Public
    • Utilities for property: Cable Connected

    Community & neighborhood

    Security
    • Security features: Smoke Detector(s)
    Location
    • Region: Loranger
    • Subdivision: Rural Tract (no Subd)

    Other

    Other facts
    • Listing terms: Cash,Conventional,FHA,FMHA/Rural Dev,VA Loan

    Price history

    DateEventPrice
    9/29/2023Sold--
    Source: ROAM MLS #2023011375 Report a problem
    8/9/2023Contingent$385,000$183/sqft
    Source: ROAM MLS #2023011375 Report a problem
    8/1/2023Price change$385,000-1.3%$183/sqft
    Source: ROAM MLS #2023011375 Report a problem
    7/26/2023Price change$390,000-1.3%$186/sqft
    Source: ROAM MLS #2023011375 Report a problem
    7/11/2023Listed for sale$395,000+11.3%$188/sqft
    Source: ROAM MLS #2023011375 Report a problem
    1/17/2023Listing removed--
    Source: Owner Report a problem
    1/15/2023Listed for sale$355,000$169/sqft
    Source: Owner Report a problem
    2/1/2021Sold--
    Source: Public Record Report a problem

    Public tax history

    YearProperty taxesTax assessment
    2025-- $27,036
    2024-- $27,036 +1.1%
    2023-- $26,729
    2022$1,387 $26,729 +3877.5%
    2021-- $672

    Find assessor info on the county website

    Neighborhood: 70446

    Nearby schools

    GreatSchools rating
    Schools provided by the listing agent
    • District: Tangipahoa Parish

    Source: ROAM MLS. This data may not be complete. We recommend contacting the local school district to confirm school assignments for this home.