Skip main navigation
Off market
  • Zestimate®
    $369,500

    18432 Patchwork Dr, Milford, DE 19963

    3beds
    1,553sqft
    Single Family Residence
    Built in 2026
    -- sqft lot
    $369,500 Zestimate®
    $238/sqft
    $2,375 Estimated rent

    Home value

    $369,500

    $351,000 - $388,000

    $2,375/mo

    Zestimate® history
    Loading
    Loading...

    Owner options

    List your home for rent

    $2,375/mo

    Rent Zestimate®

    Find your next renter with Zillow Rental Manager. Plus, with online applications, you can quickly screen prospective tenants – for free.

    Learn more

    $2,375/mo

    Rent Zestimate®

    Refinance and save

    $1,664/mo

    Est. payment

    Refinancing to a lower rate could help reduce your monthly payments and save thousands over the life of the loan.

    See today's rates

    $1,664/mo

    Est. payment

    Explore your selling options

    Work with a Zillow partner agent

    Leverage their expertise and Zillow's premium Showcase listings to get your home seen by more buyers.

    Get started

    List with your own agent

    Get your home in front of millions of buyers by listing it on Zillow.

    Learn how to do it

    Sell it yourself

    Take full control of how buyers see your home on Zillow by listing For Sale by Owner (FSBO).

    List your home

    What's special

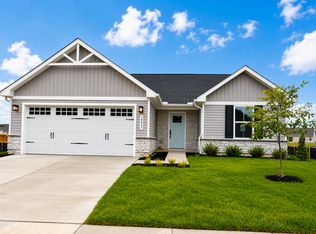
    Professionally designed landscapingGranite countertopsWhite sparkle granite countertopsFairfield truffle cabinetryPartial stone veneer facadeBoard and batten accentsGarage door windows

    New Home for the Holidays! Move into a brand-new Grand Cayman at Milford Ponds and enjoy the ease of one-level living in a beautifully designed ranch home featuring 3 bedrooms, 2 full baths, and a 2-car garage. Scheduled for delivery in December, this thoughtfully appointed home showcases White Sparkle granite countertops, Fairfield Truffle cabinetry, a stylish tile backsplash, stainless steel appliances including the refrigerator, and luxury vinyl plank flooring in key living spaces. The open-concept layout creates a natural flow between the kitchen, dining area, and great room, making it ideal for both everyday living and entertaining. The kitchen serves as the heart of the home with a large center island, upgraded cabinetry, granite countertops, and a complete stainless steel appliance package. Large windows bring in natural light throughout, while designer finishes add warmth and style at every turn. Retreat to the spacious owner's suite featuring an upgraded shower layout with a framed glass shower door, creating a comfortable and private space to unwind. Two additional bedrooms offer flexibility for guests, hobbies, or a home office. Luxury vinyl plank flooring extends through the foyer, kitchen, laundry room, and baths for both durability and easy maintenance. Outside, the home makes a lasting first impression with a partial stone veneer facade, board and batten accents, garage door windows, and professionally designed landscaping. Modern conveniences include a tank

    This property is not currently displayed as for sale or rent on Zillow. This may be different from what's on other websites or public sources.

    Zillow last checked:

    Listing updated:

    Source: Ryan HomesMLS Logo

    Facts & features

    Interior

    Bedrooms & bathrooms
    • Bedrooms: 3
    • Bathrooms: 2
    • Full bathrooms: 2
    Cooling
    • Central Air
    Interior area
    • Total interior livable area: 1,553 sqft

    Property

    Parking
    • Total spaces: 2
    • Parking features: Garage
    • Garage spaces: 2
    Features
    • Levels: 1.0
    • Stories: 1
    Details
    • Parcel number: 13060065100

    Construction

    Type & style
    • Home type: SingleFamily
    • Property subtype: Single Family Residence
    Condition
    • New Construction,Under Construction
    • New construction: Yes
    • Year built: 2026
    Details
    • Builder name: Ryan Homes

    Community & HOA

    Community
    • Subdivision: Milford Ponds
    Location
    • Region: Milford

    Financial & listing details

    • Price per square foot: $238/sqft
    • Tax assessed value: $55,900
    • Annual tax amount: $171
    • Date on market: 10/25/2026

    Price history

    DateEventPrice
    10/29/2026Listing removed$369,990$238/sqft
    Source: Ryan Homes Report a problem
    10/25/2026Listed for sale$369,990$238/sqft
    Source: Ryan Homes Report a problem

    Public tax history

    YearProperty taxesTax assessment
    2025$171 +113.4%$27,950 +1763.3%
    2024$80 -3.7%$1,500
    2023$83 +1.5%$1,500
    2022$82 -1.1%$1,500
    2021$83 -0.3%$1,500
    2020$83 $1,500
    2019$83 -0.8%$1,500
    2018$84 -0.5%$1,500
    2017$84 $1,500
    Find assessor info on the county website

    Neighborhood: 19963

    Nearby schools

    GreatSchools rating
    Schools provided by the MLS
    • Elementary: Lulu M. Ross Elementary
    • Middle: Milford Middle School & Milford Central
    • High: Milford High School

    Source: Ryan Homes. This data may not be complete. We recommend contacting the local school district to confirm school assignments for this home.

    Sell for more on Zillow
    Get a Zillow Showcase℠ listing at no additional cost and you could sell for .
    $369,500
    2% more
    +$7,390
    With Zillow Showcase(estimated)

    $376,890

    Sell for more on Zillow
    Get a Zillow Showcase℠ listing at no additional cost and you could sell for .
    $369,500
    2% more
    +$7,390
    With Zillow Showcase(estimated)

    $376,890