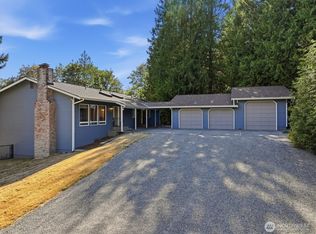
Experience elevated lakefront living on the shores of Lake Desire in Renton. This beautifully maintained home offers spacious living with two primary suites, an office, bonus room, and versatile finished spaces designed to fit your lifestyle. Expansive windows fill the home with natural light while showcasing peaceful water views. Thoughtfully designed for comfort and flexibility, the layout is ideal for entertaining, multi-generational living, or working from home. Enjoy quality finishes throughout, a fully finished basement with endless potential, and the convenience of a private in-home elevator — all set in a serene waterfront setting just minutes from everyday amenities.
Active
Listed by: Whisper Real Estate • Hung Nguyen
$1,450,000
18432 W Lake Desire Drive SE, Renton, WA 98058
5beds
6,410sqft
Single Family Residence
Built in 2000
0.69 Acres Lot
$1,404,300 Zestimate®
$226/sqft
$-- HOA
What's special
Peaceful water viewsSpacious livingMulti-generational livingPrivate in-home elevatorFully finished basementBonus roomNatural light
- 37 days
- 860
- 24
Zillow last checked:
Listing updated:
Listed by:
Hung Nguyen,
Whisper Real Estate
Source: NWMLS as distributed by MLS GRID,MLS#: 2561084
Facts & features
Interior
Bedrooms & bathrooms
- Bedrooms: 5
- Bathrooms: 5
- Full bathrooms: 2
- 3/4 bathrooms: 2
- 1/2 bathrooms: 1
- Main level bathrooms: 2
- Main level bedrooms: 1
Primary bedroom
- Level: Second
Bedroom
- Level: Second
Bedroom
- Level: Second
Bedroom
- Level: Second
Bedroom
- Level: Main
Bathroom full
- Level: Second
Bathroom full
- Level: Second
Bathroom three quarter
- Level: Lower
Bathroom three quarter
- Level: Main
Other
- Level: Lower
Other
- Level: Main
Bonus room
- Level: Second
Den office
- Level: Main
Dining room
- Level: Main
Entry hall
- Level: Main
Family room
- Level: Lower
Great room
- Level: Main
Kitchen with eating space
- Level: Main
Living room
- Level: Main
Rec room
- Level: Lower
Utility room
- Level: Second
Heating
- Forced Air, Electric
Cooling
- Forced Air, Heat Pump
Appliances
- Included: Dishwasher, Disposal, Double Oven, Refrigerator, Stove(s)/Range(s), Dishwasher(s), Garbage Disposal, Refrigerator(s)
Features
- Flooring: Ceramic Tile, Hardwood, Laminate, Vinyl, Carpet
- Basement: Daylight,Finished
- Has fireplace: No
Interior area
- Total structure area: 6,410
- Total interior livable area: 6,410 sqft
Property
Parking
- Total spaces: 3
- Parking features: Driveway, Attached Garage, Off Street, RV Parking
- Has attached garage: Yes
- Covered spaces: 3
Features
- Levels: Two
- Stories: 2
- Entry location: Main
- Has view: Yes
- View description: Lake, Territorial
- Has water view: Yes
- Water view: Lake
- Waterfront features: Medium Bank, Lake
Lot
- Size: 0.69 Acres
- Features: Paved, Cable TV, Deck, High Speed Internet, RV Parking
- Topography: Sloped
Details
- Parcel number: 4010800021
- Special conditions: Standard
Construction
Type & style
- Home type: SingleFamily
- Architectural style: 2 Stories w/Bsmnt
- Property subtype: Single Family Residence
Materials
- Wood Siding
- Foundation: Slab
- Roof: Composition
Condition
- Year built: 2000
Utilities & green energy
- Electric: Company: PSE
- Sewer: Sewer Connected, Company: Soos Creek
- Water: Public, Company: Soos Creek
Community & HOA
Community
- Subdivision: Lake Desire
Location
- Region: Renton
Financial & listing details
- Price per square foot: $226/sqft
- Tax assessed value: $1,679,000
- Annual tax amount: $14,724
- Date on market: 2/17/2026
- Cumulative days on market: 198 days
- Listing terms: Conventional,FHA
- Inclusions: Dishwasher(s), Double Oven, Garbage Disposal, Refrigerator(s), Stove(s)/Range(s)
Estimated market value
$1,404,300
$1.33M - $1.47M
$5,903/mo
Price history
| Date | Event | Price |
|---|---|---|
| 7/28/2026 | Listed for sale | $1,450,000$226/sqft |
Source:  NWMLS as distributed by MLS GRID #2561084 Report a problem NWMLS as distributed by MLS GRID #2561084 Report a problem | ||
Public tax history
| Year | Property taxes | Tax assessment |
|---|---|---|
| 2025 | $17,968 +22% | $1,679,000 +18.6% |
| 2024 | $14,725 -0.5% | $1,416,000 +5% |
| 2023 | $14,792 -8.2% | $1,348,000 -11% |
| 2022 | $16,120 +15.2% | $1,514,000 +34.1% |
| 2021 | $13,991 +7.5% | $1,129,000 +15.6% |
| 2020 | $13,010 +3.6% | $977,000 +3% |
| 2019 | $12,558 -6.3% | $949,000 -11.8% |
| 2018 | $13,404 +8.4% | $1,076,000 +20.4% |
| 2017 | $12,370 -0.8% | $894,000 -1.9% |
| 2016 | $12,472 | $911,000 +7.3% |
| 2015 | $12,472 | $849,000 +2.7% |
| 2014 | $12,472 | $827,000 +13.4% |
| 2013 | $12,472 | $729,000 -4.3% |
| 2012 | -- | $762,000 -11.1% |
| 2011 | -- | $857,000 -9.8% |
| 2010 | -- | $950,000 |
| 2009 | -- | $950,000 -1.9% |
| 2007 | -- | $968,000 +6.7% |
| 2006 | -- | $907,000 +9.9% |
| 2005 | -- | $825,000 +35% |
| 2001 | $8,727 +309% | $611,000 +312.8% |
| 2000 | $2,134 | $148,000 |
Find assessor info on the county website
Monthly payment
Est. payment
Payment breakdown
Explore the cost of this home by adjusting the details. Changes won't be saved.Climate risks
Neighborhood: Maple Heights-Lake Desire
Nearby schools
Schools provided by the listing agent
- Elementary: Ridgewood Elem
- Middle: Northwood Jnr High
- High: Kentridge High
Source: NWMLS as distributed by MLS GRID. This data may not be complete. We recommend contacting the local school district to confirm school assignments for this home.
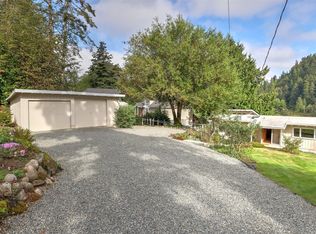
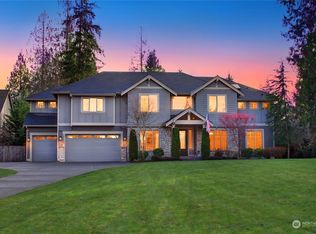
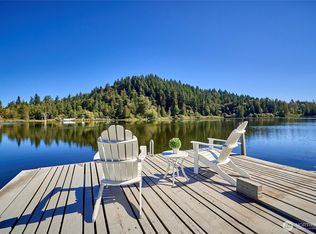
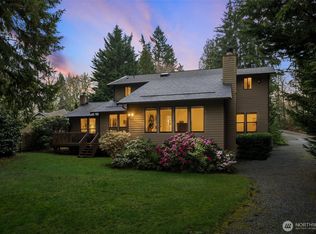
Similar homes
- $1,750,0003 bd4 ba5.2k sqftSpring Lake, Renton, WA 98058Active
 MLS ID #2549105, Amber Pedersen. NWMLS as distributed by MLS GRID
 - $1,600,0004 bd3 ba4.1k sqft10020 178th Avenue SE, Renton, WA 98059Active
 MLS ID #2574219, Troy Martin. NWMLS as distributed by MLS GRID
 - $1,325,0005 bd5 ba4.6k sqft25235 SE Mirrormont Drive, Issaquah, WA 98027Active
 MLS ID #2573483, Shelby Johnson. NWMLS as distributed by MLS GRID
 - $1,395,0005 bd3 ba3.8k sqft2331 Olympia Avenue NE, Renton, WA 98056Active
 MLS ID #2568032, Loren D. Ellingson. NWMLS as distributed by MLS GRID
