Tucked away on the Indian Oaks cul-de-sac of River Run, this 4BR/3.5BA home is truly special. On nearly half an acre, this beautiful brick home backs to natural beauty & greenway. Current owners have lovingly created both a functional family home & entertainer's dream w countless upgrades. Fully renovated kitchen (2019) features quartz counters, gas cooktop w pot filler, expansive island w built in microwave, double wall ovens, beverage station, & breakfast area, & opens to den w gas fireplace. Host a dinner party in the formal dining room or invite friends for cocktails on the sunporch. 2021 Screened porch addition features brick wood burning fireplace, extending the main floor living space outdoors, allowing for the perfect setting to sip morning coffee or watch children at play in the fenced and private wooded back yard or host a gathering of friends with ample seating. Back stairs lead to loft 4 bedrooms, 3 full baths, & upstairs laundry w counter & cabinetry. Don't miss this one!
Closed
$1,175,000
18433 Indian Oaks Ln, Davidson, NC 28036
4beds
3,507sqft
Single Family Residence
Built in 1997
0.43 Acres Lot
$1,262,500 Zestimate®
$335/sqft
$5,085 Estimated rent
Home value
$1,262,500
$1.20M - $1.34M
$5,085/mo
Zestimate® history
Owner options
List your home for rent
$5,085/mo
Rent Zestimate®
Find your next renter with Zillow Rental Manager. Plus, with online applications, you can quickly screen prospective tenants – for free.
$5,085/mo
Rent Zestimate®
Refinance and save
$7,647/mo
Est. payment
Refinancing to a lower rate could help reduce your monthly payments and save thousands over the life of the loan.
$7,647/mo
Est. payment
Explore your selling options
Work with a Zillow partner agent
Leverage their expertise and Zillow's premium Showcase listings to get your home seen by more buyers.
Get startedList with your own agent
Get your home in front of millions of buyers by listing it on Zillow.
Learn how to do itSell it yourself
Take full control of how buyers see your home on Zillow by listing For Sale by Owner (FSBO).
List your homeWhat's special
Gas fireplaceFully renovated kitchenFunctional family homeBeautiful brick homeBeverage stationBreakfast areaQuartz counters
Zillow last checked:
Listing updated:
Listed by:
Katie Reuben katie.reuben@exprealty.com,
EXP Realty LLC Mooresville
Bought with:
Lori Jackson
Ivester Jackson Christie's
Source: Canopy MLS as distributed by MLS GRID,MLS#: 4147622
Facts & features
Interior
Bedrooms & bathrooms
- Bedrooms: 4
- Bathrooms: 4
- Full bathrooms: 3
- 1/2 bathrooms: 1
Primary bedroom
- Features: Tray Ceiling(s), Walk-In Closet(s)
- Level: Upper
Primary bedroom
- Level: Upper
Bedroom s
- Level: Upper
Bedroom s
- Level: Upper
Bedroom s
- Level: Upper
Bedroom s
- Level: Upper
Bathroom full
- Features: Garden Tub
- Level: Upper
Bathroom full
- Level: Upper
Bathroom full
- Level: Upper
Bathroom half
- Level: Main
Bathroom full
- Level: Upper
Bathroom full
- Level: Upper
Bathroom full
- Level: Upper
Bathroom half
- Level: Main
Den
- Features: Ceiling Fan(s), Open Floorplan
- Level: Main
Den
- Level: Main
Dining room
- Level: Main
Dining room
- Level: Main
Kitchen
- Features: Kitchen Island, Open Floorplan
- Level: Main
Kitchen
- Level: Main
Laundry
- Level: Upper
Laundry
- Level: Upper
Living room
- Level: Main
Living room
- Level: Main
Office
- Level: Main
Office
- Level: Main
Sunroom
- Level: Main
Sunroom
- Level: Main
Heating
- Forced Air, Natural Gas
Cooling
- Ceiling Fan(s), Central Air
Appliances
- Included: Bar Fridge, Convection Oven, Dishwasher, Disposal, Double Oven, Dryer, Exhaust Hood, Gas Cooktop, Microwave, Plumbed For Ice Maker, Refrigerator, Wall Oven, Washer/Dryer, Wine Refrigerator
- Laundry: Electric Dryer Hookup, Laundry Room, Upper Level, Washer Hookup
Features
- Soaking Tub, Kitchen Island, Open Floorplan, Pantry, Walk-In Closet(s)
- Flooring: Carpet, Tile, Wood
- Doors: Pocket Doors
- Has basement: No
- Attic: Pull Down Stairs
- Fireplace features: Den, Gas Log, Gas Vented
Interior area
- Total structure area: 3,507
- Total interior livable area: 3,507 sqft
- Finished area above ground: 3,507
- Finished area below ground: 0
Property
Parking
- Total spaces: 2
- Parking features: Driveway, Attached Garage, Garage Door Opener, Garage Faces Side, Keypad Entry, Garage on Main Level
- Attached garage spaces: 2
- Has uncovered spaces: Yes
Features
- Levels: Two
- Stories: 2
- Patio & porch: Enclosed, Porch, Rear Porch, Screened, Other
- Pool features: Community
- Fencing: Back Yard,Fenced,Full
- Has view: Yes
- View description: Year Round
Lot
- Size: 0.43 Acres
- Features: Cul-De-Sac, Flood Plain/Bottom Land, Green Area, Level, Wooded, Views
Living quarters
- Secondary features: None
Details
- Additional structures: None
- Parcel number: 00741221
- Zoning: PUD
- Special conditions: Standard
Construction
Type & style
- Home type: SingleFamily
- Property subtype: Single Family Residence
Materials
- Brick Partial, Stucco, Hardboard Siding
- Foundation: Crawl Space
- Roof: Shingle
Condition
- New construction: No
- Year built: 1997
Details
- Builder name: John Weiland
Utilities & green energy
- Sewer: Public Sewer
- Water: City
- Utilities for property: Cable Connected, Fiber Optics
Community & HOA
Community
- Features: Clubhouse, Fitness Center, Golf, Playground, Pond, Putting Green, Sidewalks, Street Lights, Tennis Court(s), Walking Trails
- Security: Carbon Monoxide Detector(s), Smoke Detector(s)
- Subdivision: River Run
HOA
- Has HOA: Yes
- HOA fee: $795 annually
- HOA name: First Service Residential
- HOA phone: 704-527-2314
Location
- Region: Davidson
Financial & listing details
- Price per square foot: $335/sqft
- Tax assessed value: $870,380
- Date on market: 6/7/2024
- Cumulative days on market: 2 days
- Listing terms: Cash,Conventional
- Road surface type: Concrete, Paved
Price history
| Date | Event | Price |
|---|---|---|
| 7/29/2024 | Sold | $1,175,000+2.2%$335/sqft |
Source:  Canopy MLS as distributed by MLS GRID #4147622 Report a problem Canopy MLS as distributed by MLS GRID #4147622 Report a problem | ||
| 6/10/2024 | Pending sale | $1,150,000$328/sqft |
Source: Canopy MLS as distributed by MLS GRID #4147622 Report a problem | ||
| 6/7/2024 | Listed for sale | $1,150,000+96.6%$328/sqft |
Source: Canopy MLS as distributed by MLS GRID #4147622 Report a problem | ||
| 7/18/2019 | Sold | $585,000-0.8%$167/sqft |
Source: Canopy MLS as distributed by MLS GRID #3507483 Report a problem | ||
| 6/21/2019 | Pending sale | $589,900$168/sqft |
Source: Keller Williams Realty #3507483 Report a problem | ||
| 6/18/2019 | Listed for sale | $589,900$168/sqft |
Source: Keller Williams Realty #3507483 Report a problem | ||
| 5/19/2019 | Pending sale | $589,900$168/sqft |
Source: Keller Williams Realty #3507483 Report a problem | ||
| 5/16/2019 | Listed for sale | $589,900$168/sqft |
Source: Keller Williams Lake Norman #3507483 Report a problem | ||
Public tax history
| Year | Property taxes | Tax assessment |
|---|---|---|
| 2025 | -- | $949,880 +9.1% |
| 2024 | $6,570 +1.4% | $870,380 |
| 2023 | $6,477 +24.4% | $870,380 +58.6% |
| 2022 | $5,209 +2.5% | $548,800 +2.8% |
| 2021 | $5,082 | $533,800 |
| 2020 | $5,082 +0.1% | $533,800 |
| 2019 | $5,076 +1.4% | $533,800 +31.1% |
| 2018 | $5,007 +0.8% | $407,300 |
| 2017 | $4,969 | $407,300 |
| 2016 | $4,969 | $407,300 |
| 2015 | $4,969 +0.1% | $407,300 |
| 2014 | $4,964 | -- |
| 2013 | -- | $407,300 |
| 2012 | -- | $407,300 |
| 2011 | -- | $407,300 +11.8% |
| 2010 | -- | $364,300 |
| 2009 | -- | $364,300 |
| 2008 | -- | $364,300 |
| 2007 | -- | $364,300 |
| 2006 | -- | $364,300 |
| 2005 | -- | $364,300 |
| 2004 | -- | $364,300 -10.6% |
| 2003 | -- | $407,500 +25.2% |
| 2002 | -- | $325,350 |
| 2001 | -- | $325,350 |
| 2000 | -- | $325,350 |
Find assessor info on the county website
Neighborhood: 28036
Nearby homes
- $1,177,4004 bd4 ba3.4k sqft18425 Indian Oaks Ln, Davidson, NC 28036Off Market
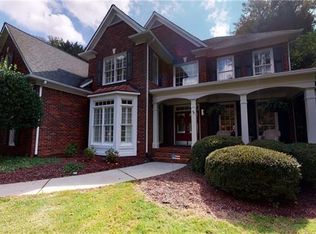
- $1,226,6005 bd4 ba4.1k sqft18437 Indian Oaks Ln, Davidson, NC 28036Off Market

- $1,157,2005 bd4 ba3.4k sqft18417 Indian Oaks Ln, Davidson, NC 28036Off Market
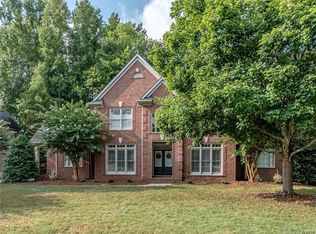
- $1,525,0004 bd3 ba4.2k sqft18434 Indian Oaks Ln, Davidson, NC 28036Sold
- $1,212,9005 bd3 ba3.8k sqft18441 Indian Oaks Ln, Davidson, NC 28036Off Market
- $1,219,8005 bd4 ba3.6k sqft18426 Indian Oaks Ln, Davidson, NC 28036Off Market
- $1,379,9004 bd5 ba3.5k sqft18438 Indian Oaks Ln, Davidson, NC 28036Off Market
- $1,115,4004 bd4 ba3.2k sqft18418 Indian Oaks Ln, Davidson, NC 28036Off Market
Nearby schools
GreatSchools rating
- 9/10Davidson K-8 SchoolGrades: K-8Distance: 3.8 mi
- 7/10William Amos Hough HighGrades: 9-12Distance: 2.3 mi
Schools provided by the listing agent
- Elementary: Davidson K-8
- Middle: Davidson K-8
- High: William Amos Hough
Source: Canopy MLS as distributed by MLS GRID. This data may not be complete. We recommend contacting the local school district to confirm school assignments for this home.
Get a cash offer in 3 minutes
Find out how much your home could sell for in as little as 3 minutes with a no-obligation cash offer.
Estimated market value
$1,262,500
Get a cash offer in 3 minutes
Find out how much your home could sell for in as little as 3 minutes with a no-obligation cash offer.
Estimated market value
$1,262,500
- North Carolina
- Mecklenburg County
- Davidson
- 28036
- 18433 Indian Oaks Ln
Nearby cities
Nearby zip codes
Other Davidson Topics
