Better than new, this fabulous 4 bedroom, 3 full bath home has an abundance of amenities. The open floor plan has soaring 14 ft. ceilings, columns, and extensive molding. It is a triple split floor plan. The gourmet kitchen features slab granite, white cabinets, farmhouse sink and upgraded DCS stainless appliances. The breakfast room/keeping room, den and primary bedroom all overlook the lake. Custom wood floors are found throughout the home. Two computer nooks are great for handling household business, homework or a work from home set up. Each bath has custom framed mirrors and granite countertops. The primary bath has all of the bells and whistles plus a custom built shower. The four seasons sunroom is great for entertaining or watching the kids play. The covered deck with low maintenance composite wood flooring and the fenced yard are added bonuses. The front veranda with its ceramic tile and lush landscaping is a delightful place to spend your evenings. This one is definitely worth seeing.
Sold
Price Unknown
18433 Lake Harbor Ln, Prairieville, LA 70769
4beds
2,757sqft
Single Family Residence, Residential
Built in 2006
10,497 Square Feet Lot
$515,100 Zestimate®
$--/sqft
$2,712 Estimated rent
Home value
$515,100
$489,000 - $541,000
$2,712/mo
Zestimate® history
Owner options
List your home for rent
$2,712/mo
Rent Zestimate®
Find your next renter with Zillow Rental Manager. Plus, with online applications, you can quickly screen prospective tenants – for free.
$2,712/mo
Rent Zestimate®
Refinance and save
$540/mo
Est. payment
Refinancing to a lower rate could help reduce your monthly payments and save thousands over the life of the loan.
$540/mo
Est. payment
Explore your selling options
Work with a Zillow partner agent
Leverage their expertise and Zillow's premium Showcase listings to get your home seen by more buyers.
Get startedList with your own agent
Get your home in front of millions of buyers by listing it on Zillow.
Learn how to do itSell it yourself
Take full control of how buyers see your home on Zillow by listing For Sale by Owner (FSBO).
List your homeWhat's special
Open floor planTriple split floor planSlab graniteFenced yardGourmet kitchenLush landscapingTwo computer nooks
Zillow last checked:
Listing updated:
Listed by:
Michael Borne,
Borne2Sell Realty
Bought with:
Sydnee Gautreau, 0995699160
Magnolia Roots Realty LLC
Source: ROAM MLS,MLS#: 2026009207
Facts & features
Interior
Bedrooms & bathrooms
- Bedrooms: 4
- Bathrooms: 3
- Full bathrooms: 3
Rooms
- Room types: Bedroom, Primary Bedroom, Breakfast Room, Dining Room, Kitchen, Living Room
Primary bedroom
- Features: En Suite Bath, Walk-In Closet(s)
- Level: First
- Area: 274.35
- Width: 15.5
Bedroom 1
- Level: First
- Area: 146.37
- Width: 12.3
Bedroom 2
- Level: First
- Area: 152.52
- Width: 12.3
Bedroom 3
- Level: First
- Area: 146.37
- Width: 12.3
Dining room
- Level: First
- Area: 146.32
Kitchen
- Level: First
- Area: 212.28
Living room
- Level: First
- Area: 338.52
Heating
- 2 or More Units Heat, Central, Gas Heat
Cooling
- Multi Units, Central Air, Ceiling Fan(s)
Appliances
- Included: Gas Stove Con, Ice Maker, Gas Cooktop, Dishwasher, Disposal, Microwave, Oven
- Laundry: Washer Hookup
Features
- Built-in Features, Ceiling 9'+, Ceiling Varied Heights, Computer Nook, See Remarks
- Flooring: Carpet, Ceramic Tile, Wood
- Windows: Window Treatments
- Number of fireplaces: 1
- Fireplace features: Gas Log
Interior area
- Total structure area: 4,316
- Total interior livable area: 2,757 sqft
Property
Parking
- Total spaces: 2
- Parking features: 2 Cars Park, Garage, Garage Door Opener
- Has garage: Yes
Features
- Stories: 1
- Patio & porch: Porch
- Exterior features: Lighting
- Has spa: Yes
- Spa features: Bath
- Fencing: Full
- Has view: Yes
- View description: Water
- Has water view: Yes
- Water view: Water
- Waterfront features: Waterfront, Water Access, Lake Front
Lot
- Size: 10,497 Square Feet
- Dimensions: 75 x 140
- Features: Landscaped
Details
- Parcel number: 20021117
- Special conditions: Standard
Construction
Type & style
- Home type: SingleFamily
- Architectural style: French
- Property subtype: Single Family Residence, Residential
Materials
- Brick Siding, Stucco Siding, Other, Frame
- Foundation: Slab
- Roof: Composition
Condition
- New construction: No
- Year built: 2006
Utilities & green energy
- Gas: Atmos
- Sewer: Public Sewer
- Water: Public
- Utilities for property: Cable Connected
Community & HOA
Community
- Security: Security System, Smoke Detector(s)
- Subdivision: Manchac Harbor
HOA
- Has HOA: Yes
- Services included: See Remarks
- HOA fee: $540 annually
Location
- Region: Prairieville
Financial & listing details
- Tax assessed value: $304,000
- Annual tax amount: $3,628
- Date on market: 5/20/2026
- Listing terms: Cash,Conventional
Price history
| Date | Event | Price |
|---|---|---|
| 7/8/2026 | Sold | -- |
Source:  ROAM MLS #2026009207 Report a problem ROAM MLS #2026009207 Report a problem | ||
| 6/8/2026 | Pending sale | $515,000$187/sqft |
Source: ROAM MLS #2026009207 Report a problem | ||
| 6/3/2026 | Price change | $515,000-1.9%$187/sqft |
Source: ROAM MLS #2026009207 Report a problem | ||
| 5/20/2026 | Listed for sale | $525,000$190/sqft |
Source: ROAM MLS #2026009207 Report a problem | ||
| 4/14/2008 | Sold | -- |
Source: Agent Provided Report a problem | ||
| 8/4/2006 | Sold | -- |
Source: Agent Provided Report a problem | ||
Public tax history
| Year | Property taxes | Tax assessment |
|---|---|---|
| 2025 | $3,628 -1.5% | $30,400 |
| 2024 | $3,683 +5.4% | $30,400 +6.3% |
| 2023 | $3,494 0% | $28,600 |
| 2022 | $3,494 +0% | $28,600 |
| 2021 | $3,493 +32.5% | $28,600 |
| 2020 | $2,636 -26.7% | $28,600 |
| 2019 | $3,595 +1% | $28,600 |
| 2018 | $3,561 +35.5% | $28,600 +23.8% |
| 2017 | $2,627 | $23,100 |
| 2015 | $2,627 -28% | $23,100 -20.1% |
| 2014 | $3,647 | $28,900 |
| 2013 | $3,647 -1.6% | $28,900 -2.4% |
| 2012 | $3,705 -0.2% | $29,600 |
| 2011 | $3,710 +8.7% | $29,600 |
| 2010 | $3,414 | $29,600 |
| 2009 | $3,414 | $29,600 |
| 2008 | $3,414 +22% | $29,600 +19.5% |
| 2007 | $2,799 | $24,770 |
Find assessor info on the county website
Neighborhood: 70769
Nearby homes
- $432,5004 bd3 ba2.9k sqft18425 Lake Harbor Ln, Prairieville, LA 70769Off Market
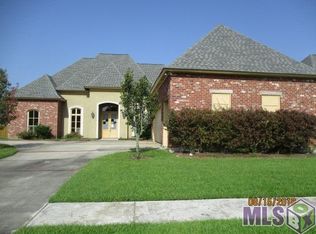
- $444,3004 bd3 ba2.5k sqft18441 Lake Harbor Ln, Prairieville, LA 70769Off Market
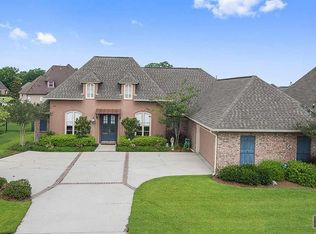
- $322,7001 Acres18417 Lake Harbor Ln, Prairieville, LA 70769Off Market
- $549,600-- bd-- ba3k sqft18451 Lake Harbor Ln, Prairieville, LA 70769Off Market
- $401,4004 bd3 ba2.2k sqft43070 W Harbor Ct, Prairieville, LA 70769Off Market
- $430,8004 bd3 ba2.4k sqft18436 Lake Harbor Ln, Prairieville, LA 70769Off Market
- $565,900-- bd-- ba3.2k sqft43062 W Harbor Ct, Prairieville, LA 70769Off Market
- $496,800-- bd-- ba2.6k sqft18428 Lake Harbor Ln, Prairieville, LA 70769Off Market
Nearby schools
GreatSchools rating
- 10/10Oak Grove Primary SchoolGrades: PK-5Distance: 2 mi
- 10/10Prairieville Middle SchoolGrades: 6-8Distance: 2 mi
- NAPrairieville High SchoolGrades: 9-12Distance: 1.3 mi
Schools provided by the listing agent
- District: Ascension Parish
Source: ROAM MLS. This data may not be complete. We recommend contacting the local school district to confirm school assignments for this home.
Get a cash offer in 3 minutes
Find out how much your home could sell for in as little as 3 minutes with a no-obligation cash offer.
Estimated market value
$515,100
Get a cash offer in 3 minutes
Find out how much your home could sell for in as little as 3 minutes with a no-obligation cash offer.
Estimated market value
$515,100
- Louisiana
- Ascension Parish
- Prairieville
- 70769
- 18433 Lake Harbor Ln
Nearby cities
Nearby zip codes
Other Prairieville Topics
