The Skyview features an open kitchen with island seating that connects to a window-lit café area along with a service pantry that connects you to the spacious formal dining room. Enjoy a colossal walk-in pantry where you can keep all of your Tupperware and food organized! Keep the family on schedule with the Pulte Planning Center® and the laundry room on the main level. The dramatic 2-story gathering room features an electric fireplace.
Sold for $1,925,123
$1,925,123
18433 Sugar Snap Cir, Leesburg, VA 20176
6beds
6,352sqft
Single Family Residence
Built in 2025
0.25 Acres Lot
$1,939,200 Zestimate®
$303/sqft
$5,749 Estimated rent
Home value
$1,939,200
$1.84M - $2.04M
$5,749/mo
Zestimate® history
Owner options
List your home for rent
$5,749/mo
Rent Zestimate®
Find your next renter with Zillow Rental Manager. Plus, with online applications, you can quickly screen prospective tenants – for free.
$5,749/mo
Rent Zestimate®
Refinance and save
$12,558/mo
Est. payment
Refinancing to a lower rate could help reduce your monthly payments and save thousands over the life of the loan.
$12,558/mo
Est. payment
Explore your selling options
Work with a Zillow partner agent
Leverage their expertise and Zillow's premium Showcase listings to get your home seen by more buyers.
Get startedList with your own agent
Get your home in front of millions of buyers by listing it on Zillow.
Learn how to do itSell it yourself
Take full control of how buyers see your home on Zillow by listing For Sale by Owner (FSBO).
List your homeWhat's special
Zillow last checked:
Listing updated:
Listed by:
Shawn Evans 703-795-3973,
Monument Sotheby's International Realty
Bought with:
Carolyn Young, 0022361
Samson Properties
Source: Bright MLS,MLS#: VALO2094054
Facts & features
Interior
Bedrooms & bathrooms
- Bedrooms: 6
- Bathrooms: 7
- Full bathrooms: 6
- 1/2 bathrooms: 1
- Main level bathrooms: 2
- Main level bedrooms: 1
Rooms
- Room types: Basement
Basement
- Level: Lower
Heating
- Forced Air, Hot Water, Programmable Thermostat, Radiant, Natural Gas
Cooling
- Central Air, Programmable Thermostat, Electric
Appliances
- Included: Dishwasher, Disposal, Freezer, Microwave, Oven/Range - Gas, Refrigerator, Stainless Steel Appliance(s), Tankless Water Heater
- Laundry: Hookup, Upper Level
Features
- Air Filter System, Attic, Breakfast Area, Combination Dining/Living, Combination Kitchen/Dining, Combination Kitchen/Living, Dining Area, Family Room Off Kitchen, Formal/Separate Dining Room, Kitchen Island, Primary Bath(s), Recessed Lighting, Bathroom - Tub Shower, Walk-In Closet(s), 9'+ Ceilings, Dry Wall
- Flooring: Ceramic Tile, Engineered Wood, Luxury Vinyl, Carpet
- Windows: Casement, Energy Efficient, Low Emissivity Windows, Screens
- Basement: Full,Partial,Heated,Interior Entry,Exterior Entry,Partially Finished,Concrete,Rear Entrance,Rough Bath Plumb,Space For Rooms,Sump Pump,Walk-Out Access,Windows
- Has fireplace: No
Interior area
- Total structure area: 6,352
- Total interior livable area: 6,352 sqft
- Finished area above ground: 4,494
- Finished area below ground: 1,858
Property
Parking
- Total spaces: 5
- Parking features: Garage Faces Rear, Garage Door Opener, Inside Entrance, Concrete, Lighted, Private, Attached, Driveway
- Attached garage spaces: 3
- Uncovered spaces: 2
Accessibility
- Accessibility features: 2+ Access Exits, Doors - Lever Handle(s), Doors - Swing In, Low Pile Carpeting
Features
- Levels: Three
- Stories: 3
- Exterior features: Lighting, Rain Gutters, Sidewalks, Street Lights
- Pool features: None
Lot
- Size: 0.25 Acres
Details
- Additional structures: Above Grade, Below Grade
- Parcel number: 147198402000
- Zoning: N/A
- Special conditions: Standard
Construction
Type & style
- Home type: SingleFamily
- Architectural style: Traditional
- Property subtype: Single Family Residence
Materials
- Batts Insulation, Brick Front, Combination, Concrete, CPVC/PVC, HardiPlank Type, Rough-In Plumbing, Stone
- Foundation: Concrete Perimeter
- Roof: Architectural Shingle
Condition
- Excellent
- New construction: Yes
- Year built: 2025
Details
- Builder model: Skyview
- Builder name: Pulte
Utilities & green energy
- Electric: Underground
- Sewer: Public Sewer
- Water: Public
- Utilities for property: Cable Available, Electricity Available, Natural Gas Available, Phone Available, Sewer Available, Underground Utilities, Water Available, Broadband, Fiber Optic
Community & HOA
Community
- Subdivision: Cattail Run
HOA
- Has HOA: Yes
- Amenities included: Common Grounds, Jogging Path, Tot Lots/Playground
- Services included: Common Area Maintenance, Lawn Care Front, Lawn Care Rear, Lawn Care Side, Maintenance Grounds, Management, Reserve Funds, Road Maintenance, Snow Removal
- HOA fee: $225 monthly
Location
- Region: Leesburg
Financial & listing details
- Price per square foot: $303/sqft
- Tax assessed value: $1,494,990
- Annual tax amount: $13,664
- Date on market: 4/16/2025
- Listing agreement: Exclusive Right To Sell
- Listing terms: Cash,Conventional,FHA,VA Loan
- Ownership: Fee Simple
- Road surface type: Paved, Other
Price history
| Date | Event | Price |
|---|---|---|
| 11/12/2025 | Sold | $1,925,123+28.8%$303/sqft |
Source:  Bright MLS #VALO2094054 Report a problem Bright MLS #VALO2094054 Report a problem | ||
| 4/16/2025 | Pending sale | $1,494,990$235/sqft |
Source: Bright MLS #VALO2094054 Report a problem | ||
Public tax history
Tax history is unavailable.
Neighborhood: 20176
Nearby homes
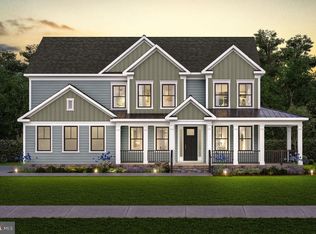
- $1,603,5865 bd5 ba5.2k sqft18429 Sugar Snap Cir, Leesburg, VA 20176Sold
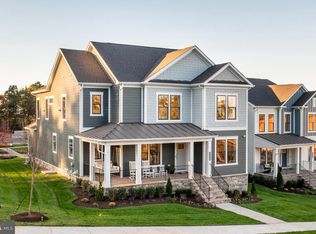
- $1,621,6395 bd5 ba4.5k sqft18437 Sugar Snap Cir, Leesburg, VA 20176Sold

- $1,222,0795 bd6 ba4.4k sqft18366 Chutnee Run Dr, Leesburg, VA 20176Sold
- $1,192,8647 bd7 ba4k sqft18362 Chutnee Run Dr, Leesburg, VA 20176Sold
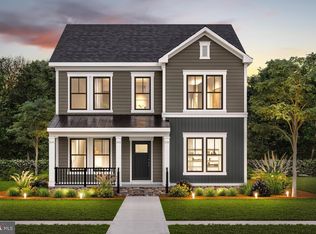
- $1,119,9905 bd6 ba4.4k sqft18436 Sugar Snap Cir, Leesburg, VA 20176Pending
- $1,174,3756 bd6 ba3.9k sqft18358 Chutnee Run Dr, Leesburg, VA 20176Sold
- $1,108,6246 bd6 ba4k sqft18440 Sugar Snap Cir, Leesburg, VA 20176Sold
- $1,743,8185 bd6 ba5.9k sqft18441 Sugar Snap Cir, Leesburg, VA 20176Sold
Nearby schools
GreatSchools rating
- 6/10Ball's Bluff Elementary SchoolGrades: PK-5Distance: 1.4 mi
- 5/10Smart's Mill Middle SchoolGrades: 6-8Distance: 2.4 mi
- 5/10Tuscarora High SchoolGrades: PK-12Distance: 2.8 mi
Schools provided by the listing agent
- Elementary: Ball's Bluff
- Middle: Smart's Mill
- High: Tuscarora
- District: Loudoun County Public Schools
Source: Bright MLS. This data may not be complete. We recommend contacting the local school district to confirm school assignments for this home.
Get a cash offer in 3 minutes
Find out how much your home could sell for in as little as 3 minutes with a no-obligation cash offer.
Estimated market value
$1,939,200
Get a cash offer in 3 minutes
Find out how much your home could sell for in as little as 3 minutes with a no-obligation cash offer.
Estimated market value
$1,939,200
- Virginia
- Loudoun County
- Leesburg
- 20176
- 18433 Sugar Snap Cir
