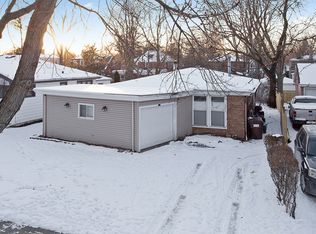
Beautiful and charming, this classic Cape Cod home offers the perfect blend of character and modern updates-ideal for comfortable everyday living. With many recent updates including the furnace and AC (2023). Beautiful curb appeal featuring the cute front porch that has all new boards in 2024. Step inside and be welcomed by beautiful hardwood flooring that flows seamlessly throughout the main level, adding warmth and timeless appeal. The living room has a bay window and plenty of natural light. The formal dining room is perfect for entertaining. The kitchen features many cherry cabinets, granite countertops, stainless steel appliances, newer dishwasher and refrigerator, and a new light fixture. The sprawling family room features a brick fireplace, 2 skylights, vaulted ceilings, sliding door access to the deck, and access to the screened in back porch, a perfect spot for relaxing. Conveniently located on the main level is the primary bedroom that has 2 walk in closets. Along with a full bathroom perfect for guests. Upstairs, you will find two generously sized bedrooms both with ample natural light. A full hall bathroom completes the upper level, offering classic charm and functionally. The finished basement expands your living space with a cozy recreation room, additional storage, and a large utility room-complete with a new washer (2024). Step outside to enjoy the sprawling yard, perfect for pets, play, or entertaining. Relax on the deck or screened in back porch and enjoy the tree line views. 1 car detached garage offers additional storage. Walking distance to the park. Near shopping and dining. Homewood Flossmoor High School District! Nothing to do, but move right in!
Closed
Zillow last checked:
Listing updated:
Bought with:
Shelly Moy
@properties Christie's International Real Estate
Danielle Moy
@properties Christie's International Real Estate
Source: MRED as distributed by MLS GRID,MLS#: 12497806
Price history
| Date | Event | Price |
|---|---|---|
| 12/4/2025 | Sold | $295,000-3.3%$184/sqft |
Source:  MRED as distributed by MLS GRID #12497806 Report a problem MRED as distributed by MLS GRID #12497806 Report a problem | ||
| 11/7/2025 | Contingent | $305,000$191/sqft |
Source: MRED as distributed by MLS GRID #12497806 Report a problem | ||
| 10/28/2025 | Price change | $305,000-3.2%$191/sqft |
Source: MRED as distributed by MLS GRID #12497806 Report a problem | ||
| 10/17/2025 | Listed for sale | $315,000+71.2%$197/sqft |
Source: MRED as distributed by MLS GRID #12497806 Report a problem | ||
| 10/7/2016 | Sold | $184,000-8%$115/sqft |
Source: MRED as distributed by MLS GRID #09201047 Report a problem | ||
| 6/28/2016 | Pending sale | $199,900$125/sqft |
Source: Coldwell Banker Residential Brokerage - Flossmoor #09201047 Report a problem | ||
| 6/5/2016 | Price change | $199,900-4.8%$125/sqft |
Source: Coldwell Banker Residential Brokerage - Flossmoor #09201047 Report a problem | ||
| 5/7/2016 | Price change | $209,900-2.3%$131/sqft |
Source: Coldwell Banker Residential Brokerage - Flossmoor #09201047 Report a problem | ||
| 4/21/2016 | Listed for sale | $214,900+34.7%$134/sqft |
Source: Coldwell Banker Residential Brokerage - Flossmoor #09201047 Report a problem | ||
| 12/10/2012 | Sold | $159,500-4.8%$100/sqft |
Source: Public Record Report a problem | ||
| 10/30/2012 | Pending sale | $167,500$105/sqft |
Source: Baird & Warner Real Estate #08170325 Report a problem | ||
| 10/26/2012 | Price change | $167,500-1.2%$105/sqft |
Source: Baird & Warner Real Estate #08170325 Report a problem | ||
| 10/2/2012 | Listed for sale | $169,500+142.1%$106/sqft |
Source: Baird & Warner Real Estate #08170325 Report a problem | ||
| 8/9/2012 | Sold | $70,000-39.1%$44/sqft |
Source: Public Record Report a problem | ||
| 7/28/2011 | Listing removed | $115,000$72/sqft |
Source: Baird & Warner Real Estate #07463594 Report a problem | ||
| 7/12/2011 | Listed for sale | $115,000$72/sqft |
Source: Baird & Warner Real Estate #07463594 Report a problem | ||
| 5/27/2011 | Pending sale | $115,000$72/sqft |
Source: Baird & Warner - South Suburban #07463594 Report a problem | ||
| 3/8/2011 | Listed for sale | $115,000$72/sqft |
Source: Baird & Warner - South Suburban #07463594 Report a problem | ||
| 10/9/2010 | Pending sale | $115,000$72/sqft |
Source: Baird & Warner - South Suburban #07463594 Report a problem | ||
| 9/23/2010 | Price change | $115,000-17.2%$72/sqft |
Source: Baird & Warner - South Suburban #07463594 Report a problem | ||
| 9/11/2010 | Price change | $138,900-7.4%$87/sqft |
Source: Baird & Warner - South Suburban #07463594 Report a problem | ||
| 5/12/2010 | Pending sale | $150,000$94/sqft |
Source: Baird & Warner - South Suburban #07463594 Report a problem | ||
| 4/9/2010 | Price change | $150,000-14.3%$94/sqft |
Source: Baird & Warner - South Suburban #07463594 Report a problem | ||
| 3/18/2010 | Listed for sale | $175,000+66.7%$109/sqft |
Source: Baird & Warner - South Suburban #07463594 Report a problem | ||
| 10/9/1998 | Sold | $105,000$66/sqft |
Source: Public Record Report a problem | ||
Get a cash offer in 3 minutes
Find out how much your home could sell for in as little as 3 minutes with a no-obligation cash offer.
Estimated market value
$308,800
