Discover the charm of South Metro Denver living in Smoky Hill! We're thrilled to present this impeccably maintained, one-owner home, thoughtfully updated and located in a premium cul-de-sac setting to elevate the homeownership journey. Step into a professionally crafted floor plan boasting a range of valuable improvements, including a Class IV impact resistant roof, updated windows, highly efficient & recently serviced HVAC system, gas water heater, gorgeous wood flooring, carpet, paint & a freshly scoped and cleaned sewer line – all tailored to meet diverse lifestyle & budgetary needs, from entertaining guests to embracing quiet moments. The revamped kitchen offers generous space for culinary endeavors and flows seamlessly into a sunlit living area, ideal for hosting gatherings. The basement offers ample potential for further customization. Outside, the lush landscape features majestic pines and a xeriscaped, water-wise design, ensuring year-round beauty and sustainability. Conveniently located near multiple commuting options, including Park-n-Ride, bus stops, and RTD stations, with easy access to E470, 225, and major highways like 25 and 70, this home ensures unmatched convenience for your daily travels. Nearby public parks and the community pool provide additional opportunities for summertime enjoyment. Reach out today to find answers to all your questions!
Sold for $560,000
$560,000
18434 E Belleview Lane, Centennial, CO 80015
4beds
2,970sqft
Single Family Residence
Built in 1982
7,405 Square Feet Lot
$561,300 Zestimate®
$189/sqft
$3,129 Estimated rent
Home value
$561,300
$533,000 - $589,000
$3,129/mo
Zestimate® history
Owner options
List your home for rent
$3,129/mo
Rent Zestimate®
Find your next renter with Zillow Rental Manager. Plus, with online applications, you can quickly screen prospective tenants – for free.
$3,129/mo
Rent Zestimate®
Refinance and save
$3,390/mo
Est. payment
Refinancing to a lower rate could help reduce your monthly payments and save thousands over the life of the loan.
$3,390/mo
Est. payment
Explore your selling options
Work with a Zillow partner agent
Leverage their expertise and Zillow's premium Showcase listings to get your home seen by more buyers.
Get startedList with your own agent
Get your home in front of millions of buyers by listing it on Zillow.
Learn how to do itSell it yourself
Take full control of how buyers see your home on Zillow by listing For Sale by Owner (FSBO).
List your homeWhat's special
Zillow last checked:
Listing updated:
Listed by:
Jerry Glass 720-490-5909 ColoradoElevations@Gmail.com,
Realty One Group Elevations, LLC
Bought with:
Benjamin Bow, 100036389
Your Castle Real Estate Inc
Source: REcolorado as distributed by MLS GRID,MLS#: 8575917
Facts & features
Interior
Bedrooms & bathrooms
- Bedrooms: 4
- Bathrooms: 3
- Full bathrooms: 1
- 3/4 bathrooms: 1
- 1/2 bathrooms: 1
- Main level bathrooms: 1
Primary bedroom
- Description: Updated Carpet, Neutral Color, 18' X 13' Approximately
- Level: Upper
Bedroom
- Description: Updated Carpet, Neutral Color, 12' X 9' Approximately
- Level: Upper
Bedroom
- Description: Updated Carpet, Neutral Color, 12' X 10' Approximately
- Level: Upper
Bedroom
- Description: Updated Carpet, Neutral Color, 12' X 10' Approximately
- Level: Upper
Primary bathroom
- Description: Elevated Design Finishes, Walk-In Shower
- Level: Upper
Bathroom
- Description: Elevated Design Finishes, Tub/Shower Combination
- Level: Upper
Bathroom
- Description: Elevated Design Finishes, Discreet Location
- Level: Main
Dining room
- Description: Updated, Hardwood Floors, 12' X 10' Approximately
- Level: Main
Family room
- Description: Updated, Hardwood Floors, 17' X 12' Approximately
- Level: Main
Kitchen
- Description: Elevated Design Finishes; Recessed Lighting, Granite, Floors W/ Extended Breakfast Nook (12'x10' Approximately)
- Level: Main
Laundry
- Description: Full Size Capable
- Level: Main
Living room
- Description: Updated, Hardwood Floors, 18' X 12' Approximately
- Level: Main
Heating
- Forced Air, Natural Gas
Cooling
- Central Air
Appliances
- Included: Cooktop, Dishwasher, Disposal, Dryer, Gas Water Heater, Humidifier, Microwave, Oven, Refrigerator, Washer
Features
- Ceiling Fan(s), Smoke Free
- Flooring: Carpet, Tile, Wood
- Windows: Skylight(s)
- Basement: Finished,Interior Entry,Partial,Unfinished
- Number of fireplaces: 1
- Fireplace features: Family Room, Wood Burning
Interior area
- Total structure area: 2,970
- Total interior livable area: 2,970 sqft
- Finished area above ground: 2,106
- Finished area below ground: 495
Property
Parking
- Total spaces: 2
- Parking features: Concrete
- Attached garage spaces: 2
Features
- Levels: Two
- Stories: 2
- Patio & porch: Front Porch, Patio
- Exterior features: Rain Gutters
Lot
- Size: 7,405 Square Feet
- Features: Cul-De-Sac, Level
Details
- Parcel number: 031717272
- Special conditions: Standard
Construction
Type & style
- Home type: SingleFamily
- Architectural style: Traditional
- Property subtype: Single Family Residence
Materials
- Brick, Frame, Vinyl Siding
- Foundation: Slab
Condition
- Updated/Remodeled
- Year built: 1982
Utilities & green energy
- Sewer: Public Sewer
- Water: Public
- Utilities for property: Electricity Connected, Natural Gas Connected
Green energy
- Energy efficient items: HVAC
Community & HOA
Community
- Security: Carbon Monoxide Detector(s), Smoke Detector(s)
- Subdivision: Smoky Hill
HOA
- Has HOA: Yes
- Amenities included: Clubhouse, Pool, Tennis Court(s)
- HOA fee: $83 annually
- HOA name: Smoky Hill managed by KC & Associates
- HOA phone: 303-634-2879
Location
- Region: Centennial
Financial & listing details
- Price per square foot: $189/sqft
- Tax assessed value: $552,200
- Annual tax amount: $2,945
- Date on market: 4/1/2024
- Listing terms: Cash,Conventional,FHA,VA Loan
- Exclusions: Personal Property, Coat Rack At Stairwell, Custom Window Treatment In Primary Bedroom, Front Entry Sign
- Ownership: Corporation/Trust
- Electric utility on property: Yes
- Road surface type: Paved
Price history
| Date | Event | Price |
|---|---|---|
| 4/24/2024 | Sold | $560,000+1.8%$189/sqft |
Source:  REcolorado as distributed by MLS GRID #8575917 Report a problem REcolorado as distributed by MLS GRID #8575917 Report a problem | ||
| 4/2/2024 | Pending sale | $550,000$185/sqft |
Source: REcolorado as distributed by MLS GRID #8575917 Report a problem | ||
| 4/1/2024 | Listed for sale | $550,000$185/sqft |
Source: REcolorado as distributed by MLS GRID #8575917 Report a problem | ||
Public tax history
| Year | Property taxes | Tax assessment |
|---|---|---|
| 2025 | $3,261 +10.7% | $34,513 +2.4% |
| 2024 | $2,945 +21.6% | $33,701 -10.7% |
| 2023 | $2,421 -0.7% | $37,748 +34.6% |
| 2022 | $2,439 | $28,044 -2.8% |
| 2021 | -- | $28,851 +6.3% |
| 2020 | $2,268 +28.2% | $27,149 |
| 2019 | $1,769 | $27,149 +24.9% |
| 2018 | $1,769 +1.6% | $21,730 |
| 2017 | $1,742 | $21,730 +4.1% |
| 2016 | -- | $20,879 |
| 2015 | -- | $20,879 +27.8% |
| 2014 | $1,572 -25.5% | $16,334 +4.5% |
| 2013 | $2,109 | $15,630 |
| 2012 | -- | $15,630 |
| 2011 | $2,021 +1.8% | $15,630 -6% |
| 2010 | $1,986 -12.3% | $16,630 |
| 2009 | $2,263 | $16,630 -12.1% |
| 2008 | -- | $18,929 |
| 2007 | -- | $18,929 +5.9% |
| 2006 | -- | $17,878 |
| 2005 | -- | $17,878 -7.1% |
| 2002 | $2,080 +15.8% | $19,240 +24.2% |
| 2001 | $1,797 | $15,490 |
Find assessor info on the county website
Neighborhood: 80015
Nearby homes
- $564,7003 bd3 ba2.3k sqft18404 E Belleview Ln, Aurora, CO 80015Off Market
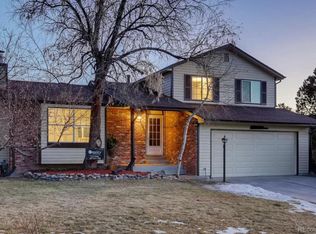
- $490,7003 bd3 ba2.3k sqft18404 E Belleview Ln, Centennial, CO 80015Off Market
- $576,1004 bd4 ba3.4k sqft18464 E Belleview Ln, Centennial, CO 80015Off Market

- $565,1003 bd3 ba2.5k sqft18435 E Progress Ave, Centennial, CO 80015Off Market
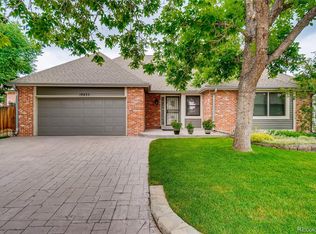
- $---- bd-- ba-- sqft18435 E Progress Ave, Aurora, CO 80015Off Market
- $517,4003 bd4 ba1.8k sqft18465 E Progress Ave, Centennial, CO 80015Off Market
- $539,6004 bd3 ba2.4k sqft18405 E Progress Ave, Centennial, CO 80015Off Market
- $575,6005 bd4 ba3.1k sqft18494 E Belleview Ln, Centennial, CO 80015Off Market
Nearby schools
GreatSchools rating
- 2/10Meadow Point Elementary SchoolGrades: PK-5Distance: 0.4 mi
- 7/10Falcon Creek Middle SchoolGrades: 6-8Distance: 1.5 mi
- 9/10Grandview High SchoolGrades: 9-12Distance: 2.5 mi
Schools provided by the listing agent
- Elementary: Meadow Point
- Middle: Falcon Creek
- High: Grandview
- District: Cherry Creek 5
Source: REcolorado as distributed by MLS GRID. This data may not be complete. We recommend contacting the local school district to confirm school assignments for this home.
Get a cash offer in 3 minutes
Find out how much your home could sell for in as little as 3 minutes with a no-obligation cash offer.
Estimated market value
$561,300
Get a cash offer in 3 minutes
Find out how much your home could sell for in as little as 3 minutes with a no-obligation cash offer.
Estimated market value
$561,300
- Colorado
- Arapahoe County
- Centennial
- 80015
- 18434 E Belleview Lane
Nearby cities
Nearby zip codes
Other Centennial Topics
