Welcome to your new Home. Loved by only one owner, this well-designed townhome is situated in the desirable "The Pines" subdivision. An inviting private entrance guides you into this lovely home boasting an open floor plan and filled with natural light. From the main level den/sitting area to the kitchen featuring oak cabinetry and a breakfast bar open to the dining area and spacious living room compete with 17' ceilings, a fireplace with a custom wood surround and mantel along with access to the private outdoor patio. The convenient first-floor master suite has double closets and its own large bathroom with dual sinks. The upper level features a nice size 2nd bedroom and full bathroom plus a generous sized loft. The possibilities are endless in the full, dry basement...ready to be finished however you desire or simply use as wonderful storage space. Enjoy the conveniently located main level laundry room along with the attached 2-car garage. Roof is under 10 years old and driveway replaced less than 4 years ago. Easy access to restaurants, shopping destinations, entertainment venues, historic downtown Tinley Park, and transportation options such as Metra, Pace, and I-80. A well run association with low monthly HOA dues as well. Come take a look at this well maintained home today!
Closed
$270,000
18434 Lakeview Cir W, Tinley Park, IL 60477
2beds
1,699sqft
Townhouse, Single Family Residence
Built in 1996
-- sqft lot
$280,400 Zestimate®
$159/sqft
$2,829 Estimated rent
Home value
$280,400
$252,000 - $311,000
$2,829/mo
Zestimate® history
Owner options
List your home for rent
$2,829/mo
Rent Zestimate®
Find your next renter with Zillow Rental Manager. Plus, with online applications, you can quickly screen prospective tenants – for free.
$2,829/mo
Rent Zestimate®
Refinance and save
$2,100/mo
Est. payment
Refinancing to a lower rate could help reduce your monthly payments and save thousands over the life of the loan.
$2,100/mo
Est. payment
Explore your selling options
Work with a Zillow partner agent
Leverage their expertise and Zillow's premium Showcase listings to get your home seen by more buyers.
Get startedList with your own agent
Get your home in front of millions of buyers by listing it on Zillow.
Learn how to do itSell it yourself
Take full control of how buyers see your home on Zillow by listing For Sale by Owner (FSBO).
List your homeWhat's special
First-floor master suitePrivate entranceOpen floor planNatural lightBreakfast barFull dry basementOak cabinetry
Zillow last checked:
Listing updated:
Listed by:
Steven Loerop 708-945-4005,
Village Realty, Inc.
Bought with:
Tony Sapata
john greene, Realtor
Source: MRED as distributed by MLS GRID,MLS#: 12475015
Facts & features
Interior
Bedrooms & bathrooms
- Bedrooms: 2
- Bathrooms: 2
- Full bathrooms: 2
Rooms
- Room types: Walk In Closet, Foyer, Loft, Den
Primary bedroom
- Features: Flooring (Carpet), Window Treatments (All), Bathroom (Full)
- Level: Main
- Area: 182 Square Feet
- Dimensions: 14X13
Bedroom 2
- Features: Flooring (Carpet), Window Treatments (All)
- Level: Second
- Area: 182 Square Feet
- Dimensions: 14X13
Den
- Features: Flooring (Ceramic Tile), Window Treatments (All)
- Level: Main
- Area: 120 Square Feet
- Dimensions: 12X10
Dining room
- Features: Flooring (Carpet), Window Treatments (All)
- Level: Main
- Area: 121 Square Feet
- Dimensions: 11X11
Foyer
- Features: Flooring (Ceramic Tile), Window Treatments (All)
- Level: Main
- Area: 104 Square Feet
- Dimensions: 13X8
Kitchen
- Features: Kitchen (Eating Area-Breakfast Bar), Flooring (Ceramic Tile), Window Treatments (All)
- Level: Main
- Area: 132 Square Feet
- Dimensions: 12X11
Laundry
- Features: Flooring (Ceramic Tile)
- Level: Main
- Area: 24 Square Feet
- Dimensions: 8X3
Living room
- Features: Flooring (Carpet), Window Treatments (All)
- Level: Main
- Area: 266 Square Feet
- Dimensions: 19X14
Loft
- Features: Flooring (Carpet), Window Treatments (All)
- Level: Second
- Area: 154 Square Feet
- Dimensions: 14X11
Walk in closet
- Features: Flooring (Carpet)
- Level: Second
- Area: 63 Square Feet
- Dimensions: 9X7
Heating
- Natural Gas, Forced Air
Cooling
- Central Air
Appliances
- Included: Range, Microwave, Dishwasher, Refrigerator, Washer, Dryer, Disposal, Humidifier, Gas Water Heater
- Laundry: Main Level, Washer Hookup, Gas Dryer Hookup, In Unit, Sink
Features
- Vaulted Ceiling(s), Cathedral Ceiling(s), 1st Floor Bedroom, 1st Floor Full Bath, Walk-In Closet(s)
- Windows: Screens, Skylight(s)
- Basement: Unfinished,Full
- Number of fireplaces: 1
- Fireplace features: Attached Fireplace Doors/Screen, Gas Log, Gas Starter, Living Room
Interior area
- Total structure area: 0
- Total interior livable area: 1,699 sqft
Property
Parking
- Total spaces: 2
- Parking features: Asphalt, Garage Door Opener, Yes, Garage Owned, Attached, Garage
- Attached garage spaces: 2
- Has uncovered spaces: Yes
Accessibility
- Accessibility features: No Disability Access
Features
- Patio & porch: Patio
Lot
- Dimensions: 28 x 124 x 35 x 142
- Features: Common Grounds, Landscaped
Details
- Parcel number: 31062070180000
- Special conditions: None
- Other equipment: Ceiling Fan(s), Sump Pump
Construction
Type & style
- Home type: Townhouse
- Property subtype: Townhouse, Single Family Residence
Materials
- Brick
- Foundation: Concrete Perimeter
- Roof: Asphalt
Condition
- New construction: No
- Year built: 1996
Utilities & green energy
- Electric: Circuit Breakers
- Sewer: Public Sewer
- Water: Lake Michigan
Community & HOA
Community
- Subdivision: The Pines
HOA
- Has HOA: Yes
- Services included: Insurance, Exterior Maintenance, Lawn Care, Scavenger, Snow Removal
- HOA fee: $180 monthly
Location
- Region: Tinley Park
Financial & listing details
- Price per square foot: $159/sqft
- Tax assessed value: $251,300
- Annual tax amount: $7,981
- Date on market: 9/22/2025
- Listing terms: Conventional
- Ownership: Fee Simple w/ HO Assn.
Price history
| Date | Event | Price |
|---|---|---|
| 12/5/2025 | Sold | $270,000-1.8%$159/sqft |
Source:  MRED as distributed by MLS GRID #12475015 Report a problem MRED as distributed by MLS GRID #12475015 Report a problem | ||
| 9/26/2025 | Contingent | $275,000$162/sqft |
Source: MRED as distributed by MLS GRID #12475015 Report a problem | ||
| 9/22/2025 | Listed for sale | $275,000$162/sqft |
Source: MRED as distributed by MLS GRID #12475015 Report a problem | ||
Public tax history
| Year | Property taxes | Tax assessment |
|---|---|---|
| 2024 | -- | $25,130 +0% |
| 2023 | $7,922 +22.7% | $25,128 +37.1% |
| 2022 | $6,457 +12% | $18,331 |
| 2021 | $5,763 +10.5% | $18,331 |
| 2020 | $5,215 -6.7% | $18,331 +5% |
| 2019 | $5,593 +1.4% | $17,452 |
| 2018 | $5,516 -5.2% | $17,452 |
| 2017 | $5,821 -25.3% | $17,452 +15% |
| 2016 | $7,792 +44.8% | $15,180 |
| 2015 | $5,382 +0.4% | $15,180 |
| 2014 | $5,359 -4.6% | $15,180 -8.7% |
| 2013 | $5,620 -2.6% | $16,624 -4% |
| 2012 | $5,772 -6.2% | $17,318 -4.8% |
| 2011 | $6,150 -8.9% | $18,192 -13.4% |
| 2010 | $6,750 +12.5% | $21,000 |
| 2009 | $6,001 +11.7% | $21,000 -5% |
| 2008 | $5,374 +4% | $22,106 +2.2% |
| 2007 | $5,166 +5.6% | $21,630 |
| 2006 | $4,892 +7.2% | $21,630 |
| 2005 | $4,562 -1.5% | $21,630 +16.6% |
| 2004 | $4,633 -5.9% | $18,544 |
| 2003 | $4,922 -0.1% | $18,544 -7.2% |
| 2002 | $4,929 +45.1% | $19,977 +29.6% |
| 2001 | $3,396 +2.4% | $15,412 |
| 2000 | $3,315 | $15,412 |
| 1999 | $3,315 | $15,412 |
Find assessor info on the county website
Neighborhood: 60477
Nearby homes
- $290,0003 bd2 ba1.6k sqft18432 Lakeview Cir W, Tinley Park, IL 60477Sold
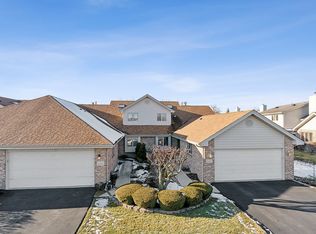
- $309,3003 bd2 ba1.6k sqft18436 Lakeview Cir W, Tinley Park, IL 60477Off Market
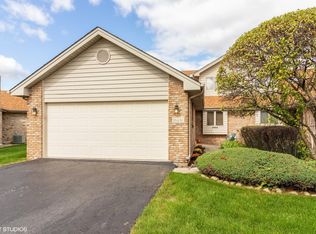
- $330,3003 bd3 ba1.6k sqft18430 Lakeview Cir W, Tinley Park, IL 60477Off Market

- $306,3002 bd2 ba1.6k sqft18440 Lakeview Cir W, Tinley Park, IL 60477Off Market
- $337,1003 bd3 ba1.7k sqft18410 Pinewood Ln, Tinley Park, IL 60477Off Market
- $289,2002 bd1 ba1.4k sqft18412 Pinewood Ln, Tinley Park, IL 60477Off Market
- $335,3003 bd2 ba1.7k sqft18408 Pinewood Ln, Tinley Park, IL 60477Off Market
- $313,4002 bd2 ba1.6k sqft18442 Lakeview Cir W, Tinley Park, IL 60477Off Market
Nearby schools
GreatSchools rating
- 2/10Marya Yates Elementary SchoolGrades: PK-5Distance: 2.5 mi
- 3/10Colin Powell Middle SchoolGrades: 6-8Distance: 3.5 mi
- 6/10Rich Township High SchoolGrades: 9-12Distance: 4.4 mi
Schools provided by the listing agent
- District: 159
Source: MRED as distributed by MLS GRID. This data may not be complete. We recommend contacting the local school district to confirm school assignments for this home.
Get a cash offer in 3 minutes
Find out how much your home could sell for in as little as 3 minutes with a no-obligation cash offer.
Estimated market value
$280,400
Get a cash offer in 3 minutes
Find out how much your home could sell for in as little as 3 minutes with a no-obligation cash offer.
Estimated market value
$280,400
- Illinois
- Cook County
- Tinley Park
- 60477
- 18434 Lakeview Cir W
Nearby cities
Nearby neighborhoods
Nearby zip codes
Other Tinley Park Topics
