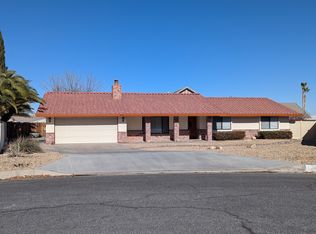
PRICED SLASHED!! SELLERS WANT THIS HOME SOLD! Gorgeous, totally custom, hard to find ONE STORY home.....just over 3000 sq ft on Aan oversized, cul de sac lot!! And, did I mention RV/BOAT PARKING! All of this nestled on a lovely cul-de-sac in the heart of Spring Valley Lake - just a short walk to park, lake and services! Manicured, drought resistant front landscaping is a gorgeous! Upon entry you are greeted with tall ceilings and a bright formal living room - just beyond that is a double door office that could EASILY be a 5th bedroom - Sellers will add an armoire if buyers want it to be made into a 5th bedroom before coe. As you enter the main living area you will really experience the WOW factor due to the massive height of the ceilings! Chef's kitchen features lovely maple cabinets with natural finish, large breakfast bar, new stainless-steel appliances - including a gorgeous double oven - as well as an oversized walk-in pantry & under cabinet lighting. The kitchen overlooks the cozy family room that boasts a focal point stack stone fireplace & wall of windows w/ wood shutters & brand-new water-resistant flooring! Three very spacious guest bedrooms with newer carpet and paint! Oversized primary suite that features its own cozy fireplace and exterior access...the large primary bath features a step-in shower, jetted tub and two closets! Park like, fully block walled backyard is super private and wraps around the entire house - fresh laid sod, large covered patio, a serene side patio with bubbling fountain & TONS of RV/Trailor/Boat Parking....You can fit everything here...it even has RV electrical hook ups & clean out! The shed stays too. Two water heaters, two ac units, money saving ducted swamp cooler, surround sound with speakers inside and out, exterior shower, freshly painted interior, tons of storage space and SO MUCH MORE! Take a look today!
Sold for $567,500
Listed by: Coldwell Banker Home Source • Lisa Dunham • Contact: 760-242-6000
Bought with: Keller Williams Victor Valley
$567,500
18435 Chesapeake Ln, Victorville, CA 92395
4beds
3,001sqft
Single Family Residence
Built in 2006
9,800 Square Feet Lot
$587,200 Zestimate®
$189/sqft
$2,942 Estimated rent
Home value
$587,200
$558,000 - $617,000
$2,942/mo
Zestimate® history
Owner options
List your home for rent
$2,942/mo
Rent Zestimate®
Find your next renter with Zillow Rental Manager. Plus, with online applications, you can quickly screen prospective tenants – for free.
$2,942/mo
Rent Zestimate®
Refinance and save
$3,725/mo
Est. payment
Refinancing to a lower rate could help reduce your monthly payments and save thousands over the life of the loan.
$3,725/mo
Est. payment
Explore your selling options
Work with a Zillow partner agent
Leverage their expertise and Zillow's premium Showcase listings to get your home seen by more buyers.
Get startedList with your own agent
Get your home in front of millions of buyers by listing it on Zillow.
Learn how to do itSell it yourself
Take full control of how buyers see your home on Zillow by listing For Sale by Owner (FSBO).
List your homeWhat's special
Wall of windowsCozy fireplaceMassive heightShort walk to parkLarge covered patioNatural finishDouble door office
Zillow last checked:
Listing updated:
Listed by:
Lisa Dunham DRE #01246030 760-242-6000,
Coldwell Banker Home Source
Bought with:
Gaetano Occhino, DRE #01784747
Keller Williams Victor Valley
Source: CRMLS,MLS#: HD23071697 Originating MLS: California Regional MLS
Originating MLS: California Regional MLSFacts & features
Interior
Bedrooms & bathrooms
- Bedrooms: 4
- Bathrooms: 3
- Full bathrooms: 3
- Main level bathrooms: 3
- Main level bedrooms: 4
Rooms
- Room types: Bonus Room, Library, Living Room, Primary Bedroom, Office, Other, Pantry
Primary bedroom
- Features: Primary Suite
Bathroom
- Features: Bathtub, Dual Sinks, Tub Shower
Kitchen
- Features: Granite Counters, Kitchen/Family Room Combo, Walk-In Pantry
Other
- Features: Walk-In Closet(s)
Pantry
- Features: Walk-In Pantry
Heating
- Central
Cooling
- Central Air, Dual, Evaporative Cooling
Appliances
- Included: Double Oven, Dishwasher, Disposal
- Laundry: Washer Hookup, Inside, Laundry Room
Features
- Block Walls, Ceiling Fan(s), High Ceilings, Open Floorplan, Pantry, Primary Suite, Walk-In Pantry, Walk-In Closet(s)
- Flooring: Carpet, See Remarks, Tile
- Has fireplace: Yes
- Fireplace features: Den, Primary Bedroom
- Common walls with other units/homes: No Common Walls
Interior area
- Total interior livable area: 3,001 sqft
Property
Parking
- Total spaces: 11
- Parking features: Door-Multi, Direct Access, Driveway, Garage, Garage Door Opener, RV Hook-Ups, RV Access/Parking
- Attached garage spaces: 3
- Uncovered spaces: 8
Features
- Levels: One
- Stories: 1
- Entry location: front
- Patio & porch: Rear Porch, Covered, Front Porch, Open, Patio
- Pool features: None
- Spa features: None
- Fencing: Block,Wrought Iron
- Has view: Yes
- View description: None
Lot
- Size: 9,800 Square Feet
- Features: 0-1 Unit/Acre, Cul-De-Sac
Details
- Parcel number: 3088311180000
- Zoning: RS
- Special conditions: Standard
- Horse amenities: Riding Trail
Construction
Type & style
- Home type: SingleFamily
- Property subtype: Single Family Residence
Materials
- Roof: Tile
Condition
- New construction: No
- Year built: 2006
Utilities & green energy
- Sewer: Public Sewer
- Water: Public
Community & HOA
Community
- Features: Biking, Curbs, Dog Park, Fishing, Horse Trails, Stable(s), Lake, Park
HOA
- Has HOA: Yes
- Amenities included: Bocce Court, Dog Park, Horse Trails, Meeting Room, Outdoor Cooking Area, Other Courts, Barbecue, Picnic Area, Pier, Playground, Recreation Room, Security
- HOA fee: $115 monthly
- HOA name: Spring Valley Lake Assoc
- HOA phone: 760-245-9756
Location
- Region: Victorville
Financial & listing details
- Price per square foot: $189/sqft
- Tax assessed value: $578,850
- Annual tax amount: $7,420
- Date on market: 5/2/2023
- Cumulative days on market: 68 days
- Listing terms: Submit
Price history
| Date | Event | Price |
|---|---|---|
| 8/10/2023 | Sold | $567,500+3.2%$189/sqft |
Source:  CRMLS #HD23071697 Report a problem CRMLS #HD23071697 Report a problem | ||
| 7/10/2023 | Pending sale | $549,900$183/sqft |
Source: CRMLS #HD23071697 Report a problem | ||
| 6/7/2023 | Price change | $549,900-3.5%$183/sqft |
Source: CRMLS #HD23071697 Report a problem | ||
| 5/11/2023 | Price change | $569,900-1.7%$190/sqft |
Source: CRMLS #HD23071697 Report a problem | ||
| 5/2/2023 | Listed for sale | $579,900+64.3%$193/sqft |
Source: CRMLS #HD23071697 Report a problem | ||
| 10/26/2017 | Sold | $353,000-1.7%$118/sqft |
Source: Public Record Report a problem | ||
| 9/28/2017 | Pending sale | $359,000$120/sqft |
Source: CENTURY 21 Masters #TR17200203 Report a problem | ||
| 9/23/2017 | Price change | $359,000-2.7%$120/sqft |
Source: CENTURY 21 MASTERS #TR17200203 Report a problem | ||
| 8/5/2017 | Price change | $369,000-7.5%$123/sqft |
Source: CENTURY 21 MASTERS #TR17152322 Report a problem | ||
| 7/5/2017 | Listed for sale | $399,000+21.6%$133/sqft |
Source: C-21 Masters #TR17152322 Report a problem | ||
| 6/17/2015 | Sold | $328,000-3.5%$109/sqft |
Source: Public Record Report a problem | ||
| 5/11/2015 | Pending sale | $339,900$113/sqft |
Source: REAL LIVING HAMILTON LANDON #WS15041028 Report a problem | ||
| 5/10/2015 | Listed for sale | $339,900$113/sqft |
Source: Real Living Hamilton Landon #449206 Report a problem | ||
| 4/9/2015 | Pending sale | $339,900$113/sqft |
Source: REAL LIVING HAMILTON LANDON #WS15041028 Report a problem | ||
| 3/27/2015 | Price change | $339,900-2.9%$113/sqft |
Source: REAL LIVING HAMILTON LANDON #449206 Report a problem | ||
| 2/27/2015 | Price change | $349,900-6.7%$117/sqft |
Source: Real Living Hamilton Landon #449206 Report a problem | ||
| 2/4/2015 | Price change | $375,000-6.3%$125/sqft |
Source: Real Living Hamilton Landon #449206 Report a problem | ||
| 10/20/2014 | Listed for sale | $400,000+48.7%$133/sqft |
Source: Hamilton Landon Inc #449206 Report a problem | ||
| 6/24/2011 | Sold | $269,000$90/sqft |
Source: Public Record Report a problem | ||
| 4/16/2011 | Listed for sale | $269,000+348.3%$90/sqft |
Source: Visual Tour #401819 Report a problem | ||
| 10/29/2003 | Sold | $60,000$20/sqft |
Source: Public Record Report a problem | ||
Public tax history
| Year | Property taxes | Tax assessment |
|---|---|---|
| 2025 | $7,420 +6.7% | $578,850 +2% |
| 2024 | $6,954 +41.5% | $567,500 +47% |
| 2023 | $4,916 +1.7% | $386,057 +2% |
| 2022 | $4,836 +1.8% | $378,487 +2% |
| 2021 | $4,751 +1.8% | $371,066 +1% |
| 2020 | $4,668 +1.6% | $367,261 +2% |
| 2019 | $4,594 -2.7% | $360,060 +2% |
| 2018 | $4,723 +4% | $353,000 +3.9% |
| 2017 | $4,544 | $339,662 +2% |
| 2016 | $4,544 +2% | $333,002 +16.1% |
| 2015 | $4,454 +17.2% | $286,754 +2% |
| 2014 | $3,799 | $281,137 +0.5% |
| 2013 | -- | $279,867 +2% |
| 2012 | -- | $274,380 +11% |
| 2011 | -- | $247,100 |
| 2010 | -- | $247,100 -19% |
| 2009 | -- | $305,000 -30.7% |
| 2008 | -- | $440,305 +2% |
| 2007 | -- | $431,672 +2034.1% |
| 2001 | -- | $20,227 |
Find assessor info on the county website
Neighborhood: 92395
Nearby homes
- $499,5003 bd2 ba1.8k sqft18445 Chesapeake Ln, Victorville, CA 92395Off Market

- $42,9049,757 Square Feet18429 Chesapeake Ln, Victorville, CA 92395Off Market
- $411,9003 bd2 ba1.8k sqft18450 Richmond Ct, Victorville, CA 92395Off Market
- $404,1003 bd2 ba1.6k sqft12885 Greensboro Rd, Victorville, CA 92395Off Market
- $532,5003 bd3 ba2k sqft18460 Richmond Ct, Victorville, CA 92395Off Market
- $478,5003 bd3 ba2.4k sqft12895 Greensboro Rd, Victorville, CA 92395Off Market
- $560,1004 bd3 ba2.8k sqft18449 Richmond Ct, Victorville, CA 92395Off Market
- $480,2003 bd2 ba1.8k sqft12900 Rolling Ridge Dr, Victorville, CA 92395Off Market
Nearby schools
GreatSchools rating
- 7/10Endeavour School Of ExplorationGrades: K-6Distance: 1 mi
- 3/10Lakeview Leadership AcademyGrades: 7-12Distance: 0.8 mi
- 3/10Lomitas Elementary SchoolGrades: K-6Distance: 1.9 mi
Get a cash offer in 3 minutes
Find out how much your home could sell for in as little as 3 minutes with a no-obligation cash offer.
Estimated market value
$587,200
Get a cash offer in 3 minutes
Find out how much your home could sell for in as little as 3 minutes with a no-obligation cash offer.
Estimated market value
$587,200
- California
- San Bernardino County
- Victorville
- 92395
- 18435 Chesapeake Ln
Nearby cities
Nearby zip codes
Other Victorville Topics
