Skip main navigation
Sold for $725,000
  • $725,000

    18435 Gardenia Way, Gaithersburg, MD 20879

    4beds
    2,739sqft
    Single Family Residence
    Built in 1985
    0.34 Acres Lot
    $733,500 Zestimate®
    $265/sqft
    $3,317 Estimated rent

    Home value

    $733,500

    $667,000 - $800,000

    $3,317/mo

    Zestimate® history
    Loading
    Loading...

    Owner options

    List your home for rent

    $3,317/mo

    Rent Zestimate®

    Find your next renter with Zillow Rental Manager. Plus, with online applications, you can quickly screen prospective tenants – for free.

    Learn more

    $3,317/mo

    Rent Zestimate®

    Refinance and save

    $4,870/mo

    Est. payment

    Refinancing to a lower rate could help reduce your monthly payments and save thousands over the life of the loan.

    See today's rates

    $4,870/mo

    Est. payment

    Explore your selling options

    Work with a Zillow partner agent

    Leverage their expertise and Zillow's premium Showcase listings to get your home seen by more buyers.

    Get started

    List with your own agent

    Get your home in front of millions of buyers by listing it on Zillow.

    Learn how to do it

    Sell it yourself

    Take full control of how buyers see your home on Zillow by listing For Sale by Owner (FSBO).

    List your home

    What's special

    Renovated spa like bathroomsGreat privacySurrounded by treesFully fenced backyardVaulted ceilingsGleaming hardwood floorsSitting room
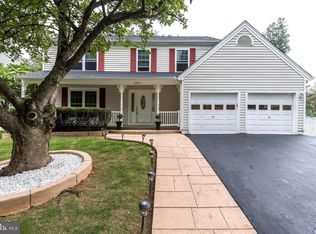
    A HUGE PRICE IMPROVEMENT and ASSUMABLE LOAN at 5.75%. Contact your agent to get more information. 18435 Gardenia Way sited on a .34 acre, one of the larger lots in the community, sitting away from the street offers great privacy, a long driveway with space for your guests to park and wonderful outdoor space. This house 2,739 sq. ft finished space, has been immaculately maintained by the owners with countless improvements throughout. The main floor features gleaming hardwood floors, a welcoming Living Room, a large dining room with bay window, updated kitchen with stainless steel appliances and custom cabinetry with pull-out drawers, electric fireplace in Family Room. There is plenty of space for entertaining. On the upper bedroom level you'll find renovated spa like bathrooms and 3 bedrooms, The primary suite has vaulted ceilings, a dressing area with two large closets and double vanity, a soaking tub, a large shower with a seat, warming towel rack, surround sound and more!! On the other end of Primary suite there is a sitting room with another closet. This room can easily be used as office, a crib room or customize to your personal needs. There is another updated bathroom in the hallway and 2 spacious bedrooms. The lower level has a spacious recreation room, a bedroom with egress, full bathroom, a laundry area, additional storage, a double glass door access to the patio. Newly updated HVAC System in April 2024, replaced all insulation in Attic October 2023, bringing it to current levels. New roof installed within the last 4 years. The deck offers private space for entertaining being surrounded by trees. The lower level patio invites you onto the fully fenced backyard that is perfect for those summer BBQ's. Great community amenities include Swimming pool, tot lots, sport courts. The location is ideal just off of Midcounty Highway, minutes from grocery and retail shopping, multiple parks, and 270, 370, the ICC and Shady Grove Metro Station. ASSUMABLE LOAN available for VA and NON VA Buyers at 5.75%. Contact your agent for more information.

    Zillow last checked:

    Listing updated:

    Listed by:

    Gurdip Mangat 703-627-8067,

    CENTURY 21 New Millennium

    Bought with:

    Carla Opoku

    Keller Williams Capital Properties

    Source: Bright MLS,MLS#: MDMC2174324MLS Logo

    Facts & features

    Interior

    Bedrooms & bathrooms
    • Bedrooms: 4
    • Bathrooms: 4
    • Full bathrooms: 3
    • 1/2 bathrooms: 1
    • Main level bathrooms: 1
    Rooms
    • Room types: Living Room, Dining Room, Sitting Room, Kitchen, Family Room, Recreation Room
    Dining room
    • Level: Main
    Family room
    • Level: Main
    Kitchen
    • Level: Main
    Living room
    • Level: Main
    Recreation room
    • Level: Lower
    Sitting room
    • Level: Upper
    Heating
    • Central, Natural Gas
    Cooling
    • Central Air, Electric
    Appliances
    • Included: Microwave, Dishwasher, Disposal, Dryer, Exhaust Fan, Oven/Range - Gas, Refrigerator, Washer, Gas Water Heater
    • Laundry: In Basement, Washer In Unit, Dryer In Unit
    Features
    • Bathroom - Walk-In Shower, Breakfast Area, Ceiling Fan(s), Dining Area, Family Room Off Kitchen, Open Floorplan, Formal/Separate Dining Room, Primary Bath(s), Recessed Lighting
    • Flooring: Wood
    • Windows: Skylight(s), Bay/Bow
    • Basement: Finished,Interior Entry,Exterior Entry
    • Number of fireplaces: 1
    • Fireplace features: Electric
    Interior area
    • Total structure area: 2,879
    • Total interior livable area: 2,739 sqft
    • Finished area above ground: 1,939
    • Finished area below ground: 800

    Property

    Parking
    • Total spaces: 8
    • Parking features: Garage Faces Front, Garage Door Opener, Asphalt, Attached, Driveway, On Street
    • Attached garage spaces: 2
    • Uncovered spaces: 6
    Accessibility
    • Accessibility features: None
    Features
    • Levels: Two
    • Stories: 2
    • Pool features: Community
    Lot
    • Size: 0.34 Acres
    • Features: Private, Rear Yard, SideYard(s)
    Details
    • Additional structures: Above Grade, Below Grade
    • Parcel number: 160902363592
    • Zoning: PNZ
    • Special conditions: Standard

    Construction

    Type & style
    • Home type: SingleFamily
    • Architectural style: Colonial
    • Property subtype: Single Family Residence
    Materials
    • Vinyl Siding
    • Foundation: Other
    Condition
    • Excellent
    • New construction: No
    • Year built: 1985

    Utilities & green energy

    • Sewer: Public Sewer
    • Water: Public

    Community & HOA

    Community
    • Subdivision: Flower Hill
    HOA
    • Has HOA: Yes
    • HOA fee: $480 annually
    • HOA name: FLOWER HILL
    Location
    • Region: Gaithersburg

    Financial & listing details

    • Price per square foot: $265/sqft
    • Tax assessed value: $580,000
    • Annual tax amount: $6,315
    • Date on market: 4/10/2025
    • Listing agreement: Exclusive Right To Sell
    • Listing terms: Conventional,Cash,VA Loan
    • Ownership: Fee Simple

    Price history

    DateEventPrice
    7/15/2025Sold$725,000+0%$265/sqft
    Source: Bright MLS #MDMC2174324 Report a problem
    5/30/2025Contingent$724,900$265/sqft
    Source: Bright MLS #MDMC2174324 Report a problem
    5/21/2025Price change$724,900-3.3%$265/sqft
    Source: Bright MLS #MDMC2174324 Report a problem
    4/29/2025Price change$749,500-2.1%$274/sqft
    Source: Bright MLS #MDMC2174324 Report a problem
    4/10/2025Listed for sale$765,432+10.1%$279/sqft
    Source: Bright MLS #MDMC2174324 Report a problem
    7/13/2023Sold$694,900$254/sqft
    Source: Bright MLS #MDMC2090532 Report a problem
    5/12/2023Pending sale$694,900$254/sqft
    Source: Bright MLS #MDMC2090532 Report a problem
    5/1/2023Listed for sale$694,900-4.8%$254/sqft
    Source: Bright MLS #MDMC2090532 Report a problem
    11/21/2022Listing removed$729,900$266/sqft
    Source: Bright MLS #MDMC2064882 Report a problem
    9/8/2022Price change$729,900-2.7%$266/sqft
    Source: Bright MLS #MDMC2064882 Report a problem
    8/11/2022Listed for sale$750,000+316.7%$274/sqft
    Source: Bright MLS #MDMC2064882 Report a problem
    6/2/1997Sold$180,000$66/sqft
    Source: Public Record Report a problem

    Public tax history

    YearProperty taxesTax assessment
    2025$6,296 +8.6%$580,000 +15.1%
    2024$5,800 +17.7%$503,800 +17.8%
    2023$4,927 +7.4%$427,600 +2.9%
    2022$4,587 +3%$415,700 +2.9%
    2021$4,452 +3%$403,800 +3%
    2020$4,323 +6.7%$391,900
    2019$4,050 -0.2%$391,900 +6.7%
    2018$4,058 +0.1%$367,300 +3.5%
    2017$4,053 +4.4%$355,000 +4.1%
    2016$3,881 $341,067 +4.3%
    2015$3,881 $327,133 +4.4%
    2014$3,881 $313,200
    2013-- $313,200
    2012-- $313,200 -21.8%
    2011-- $400,430
    2010-- $400,430
    2009-- $400,430 -24.2%
    2008-- $528,110 +17%
    2007-- $451,406 +20.5%
    2006-- $374,703 +25.7%
    2005-- $298,000 +12.4%
    2004-- $265,220
    2003-- $265,220 +32.8%
    2002-- $199,660 0%
    2001-- $199,670
    Find assessor info on the county website

    Neighborhood: Flower Hill

    Nearby schools

    GreatSchools rating
    Schools provided by the listing agent
    • District: Montgomery County Public Schools

    Source: Bright MLS. This data may not be complete. We recommend contacting the local school district to confirm school assignments for this home.

    Get a cash offer in 3 minutes
    Find out how much your home could sell for in as little as 3 minutes with a no-obligation cash offer.
    Estimated market value
    $733,500
    Get a cash offer in 3 minutes
    Find out how much your home could sell for in as little as 3 minutes with a no-obligation cash offer.
    Estimated market value
    $733,500