Skip main navigation
Sold
  • $610,000

    18435 Terry Ave, Lake Oswego, OR 97035

    3beds
    1,521sqft
    Residential, Single Family Residence
    Built in 1975
    0.35 Acres Lot
    $611,200 Zestimate®
    $401/sqft
    $3,113 Estimated rent

    Home value

    $611,200

    $575,000 - $654,000

    $3,113/mo

    Zestimate® history
    Loading
    Loading...

    Owner options

    List your home for rent

    $3,113/mo

    Rent Zestimate®

    Find your next renter with Zillow Rental Manager. Plus, with online applications, you can quickly screen prospective tenants – for free.

    Learn more

    $3,113/mo

    Rent Zestimate®

    Refinance and save

    $3,749/mo

    Est. payment

    Refinancing to a lower rate could help reduce your monthly payments and save thousands over the life of the loan.

    See today's rates

    $3,749/mo

    Est. payment

    Explore your selling options

    Work with a Zillow partner agent

    Leverage their expertise and Zillow's premium Showcase listings to get your home seen by more buyers.

    Get started

    List with your own agent

    Get your home in front of millions of buyers by listing it on Zillow.

    Learn how to do it

    Sell it yourself

    Take full control of how buyers see your home on Zillow by listing For Sale by Owner (FSBO).

    List your home

    What's special

    Rv parkingCovered vaulted patioLarge fenced dog runWood heatPrivate deck
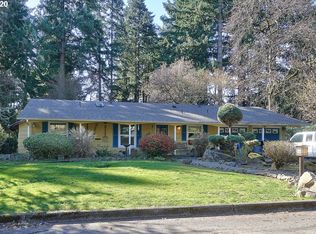
    LARGE PRICE IMPROVEMENT!!!...Good news for buyers! Home is still available. Don't miss this opportunity to live in Lake Oswego....IMMERSE YOURSELF IN NATURES WONDER! Every window in this charming 1 level home looks on green NW plantings. Sip wine & listen to birds on the 270 sq. ft. COVERED VAULTED PATIO W/ SKYLIGHTS! Rain or shine outdoor entertaining. SKYLIGHTS, WINDOWS, PATIO DOOR FILL LIVING RM WITH LIGHT, & WOOD HEAT IS SOOO COZY!! Cook on your new SS stove w/ food from pantry or new SS refer. PRIMARY BED RM HAS A PRIVATE DECK. Office work view enhanced with full glass doors. IMAGINE WHAT YOU CAN DO IN THE SEPARATE STUDIO! Large fenced dog run. RV parking screened from house.PRE-HOME INSPECTION DONE & AVAILABLE - NO SURPRISES. Secluded, quiet dead end rd; close to restaurants & shops. PLUS- LAKERIDGE SCHOOLS ARE THE BEST!!! This is a bright, natural lifestyle home.

    Zillow last checked:

    Listing updated:

    Listed by:

    Thomas Taylor 503-575-8620,

    MORE Realty

    Bought with:

    Brittany Koceski, 201224372

    Opt

    Source: RMLS (OR),MLS#: 333877181MLS Logo

    Facts & features

    Interior

    Bedrooms & bathrooms
    • Bedrooms: 3
    • Bathrooms: 2
    • Full bathrooms: 2
    • Main level bathrooms: 2
    Rooms
    • Room types: Office, Workshop, Storage, Bedroom 2, Bedroom 3, Dining Room, Family Room, Kitchen, Living Room, Primary Bedroom
    Primary bedroom
    • Features: Deck, Sliding Doors
    • Level: Main
    • Area: 154
    • Dimensions: 14 x 11
    Bedroom 2
    • Level: Main
    • Area: 81
    • Dimensions: 9 x 9
    Bedroom 3
    • Level: Main
    • Area: 81
    • Dimensions: 9 x 9
    Dining room
    • Features: Laminate Flooring
    • Level: Main
    • Area: 140
    • Dimensions: 14 x 10
    Kitchen
    • Features: Dishwasher, Disposal, Eat Bar, Pantry, Free Standing Range, Free Standing Refrigerator, Laminate Flooring
    • Level: Main
    • Area: 90
    • Width: 9
    Living room
    • Features: Fireplace Insert, Patio, Skylight, Vaulted Ceiling
    • Level: Main
    • Area: 221
    • Dimensions: 17 x 13
    Office
    • Features: French Doors, Patio
    • Level: Main
    • Area: 88
    • Dimensions: 11 x 8
    Heating
    • Forced Air
    Cooling
    • Central Air
    Appliances
    • Included: Dishwasher, Disposal, Washer/Dryer, Free-Standing Range, Free-Standing Refrigerator, Gas Water Heater
    Features
    • Eat Bar, Pantry, Vaulted Ceiling(s)
    • Flooring: Laminate, Wall to Wall Carpet
    • Doors: French Doors, Sliding Doors
    • Windows: Double Pane Windows, Skylight(s)
    • Basement: Crawl Space
    • Number of fireplaces: 1
    • Fireplace features: Insert
    Interior area
    • Total structure area: 1,521
    • Total interior livable area: 1,521 sqft

    Property

    Parking
    • Total spaces: 1
    • Parking features: RV Access/Parking, Garage Door Opener, Attached
    • Attached garage spaces: 1
    Accessibility
    • Accessibility features: Garage On Main, Ground Level, One Level, Accessibility
    Features
    • Stories: 1
    • Patio & porch: Covered Patio, Patio, Deck
    • Exterior features: Dog Run, Water Feature, Yard
    • Fencing: Fenced
    Lot
    • Size: 0.35 Acres
    • Dimensions: 14993 Appro x
    • Features: Level, Trees, Sprinkler, SqFt 15000 to 19999
    Details
    • Additional structures: RVParking, Workshop
    • Parcel number: 00340189

    Construction

    Type & style
    • Home type: SingleFamily
    • Architectural style: Contemporary
    • Property subtype: Residential, Single Family Residence
    Materials
    • Cedar
    • Foundation: Stem Wall
    • Roof: Composition
    Condition
    • Resale
    • New construction: No
    • Year built: 1975

    Utilities & green energy

    • Gas: Gas
    • Sewer: Septic Tank
    • Water: Public
    • Utilities for property: Cable Connected

    Community & HOA

    Community
    • Security: Security System Owned
    HOA
    • Has HOA: No
    Location
    • Region: Lake Oswego

    Financial & listing details

    • Price per square foot: $401/sqft
    • Annual tax amount: $5,245
    • Date on market: 4/11/2025
    • Cumulative days on market: 95 days
    • Listing terms: Cash,Conventional,FHA,VA Loan

    Price history

    DateEventPrice
    8/15/2025Sold$610,000+1.8%$401/sqft
    Source: RMLS (OR) #333877181 Report a problem
    7/15/2025Pending sale$599,000$394/sqft
    Source: RMLS (OR) #333877181 Report a problem
    7/11/2025Price change$599,000-7.8%$394/sqft
    Source: RMLS (OR) #333877181 Report a problem
    6/28/2025Listed for sale$650,000$427/sqft
    Source: RMLS (OR) #333877181 Report a problem
    6/15/2025Pending sale$650,000$427/sqft
    Source: RMLS (OR) #333877181 Report a problem
    4/27/2025Price change$650,000-3.7%$427/sqft
    Source: RMLS (OR) #333877181 Report a problem
    4/11/2025Listed for sale$675,000$444/sqft
    Source: RMLS (OR) #333877181 Report a problem

    Public tax history

    Tax history is unavailable.

    Neighborhood: Rosewood

    Nearby schools

    GreatSchools rating
    Schools provided by the listing agent
    • Elementary: River Grove
    • Middle: Lakeridge
    • High: Lakeridge

    Source: RMLS (OR). This data may not be complete. We recommend contacting the local school district to confirm school assignments for this home.

    Get a cash offer in 3 minutes
    Find out how much your home could sell for in as little as 3 minutes with a no-obligation cash offer.
    Estimated market value
    $611,200
    Get a cash offer in 3 minutes
    Find out how much your home could sell for in as little as 3 minutes with a no-obligation cash offer.
    Estimated market value
    $611,200