Skip main navigation
Off market
Street View
  • $291,200

    18436 Fairway Green Dr, Hudson, FL 34667

    3beds
    2,102sqft
    SingleFamily
    Built in 2005
    6,534 Square Feet Lot
    $291,200 Zestimate®
    $139/sqft
    $2,562 Estimated rent

    Home value

    $291,200

    $274,000 - $309,000

    $2,562/mo

    Zestimate® history
    Loading
    Loading...

    Owner options

    List your home for rent

    $2,562/mo

    Rent Zestimate®

    Find your next renter with Zillow Rental Manager. Plus, with online applications, you can quickly screen prospective tenants – for free.

    Learn more

    $2,562/mo

    Rent Zestimate®

    Refinance and save

    $2,197/mo

    Est. payment

    Refinancing to a lower rate could help reduce your monthly payments and save thousands over the life of the loan.

    See today's rates

    $2,197/mo

    Est. payment

    Explore your selling options

    Work with a Zillow partner agent

    Leverage their expertise and Zillow's premium Showcase listings to get your home seen by more buyers.

    Get started

    List with your own agent

    Get your home in front of millions of buyers by listing it on Zillow.

    Learn how to do it

    Sell it yourself

    Take full control of how buyers see your home on Zillow by listing For Sale by Owner (FSBO).

    List your home

    What's special

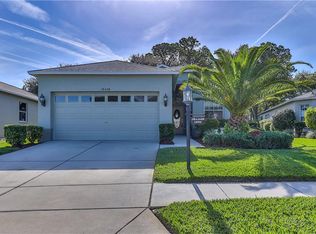
    Popular Stratford V Model located in a Maintained Village (no outside work!) Open park like setting behind the house with views of the tennis courts, bocce courts, and driving range. Additional Florida Room added to floor space. 432 square foot lanai with hot tub added to the rear. Pavers installed in driveway, walkway, back patio; Mature professional landscaping maintained by a village contracted landscaper. House has Vaulted Lace Finish Ceilings; Plant Shelves; Tile in Wet and Traffic Areas; Kitchen w/White Cabinets/Abundant Counter Space/Up-Graded Stainless Steel Appliances and RO at Sink; Living/Dining Room or Great Room; Spacious Master with Adjoining Bath w/Custom Shower, Garden Tub & Room-Size Walk-in Vented Closet; Guest Suite with Full Bath; 3rd Bedroom/Den/Office with Double Pocket Doors; Lots of Closets & Storage; Inside Laundry with Extra Cabinets and Utility Tub; Two (2) Car Garage w/Extensive Shelving/Pull-Down Access to Floored Attic, Ultra-violet mold reduction system in air conditioning system; radiant barrier; Security System and FIOS wired; Larger, more energy efficient Air Conditioner installed in 2013; Sinkhole Stabilization performed under house in 2012 with a Licensed Professional Engineering Report available for review.

    This property is off market, which means it's not currently listed for sale or rent on Zillow. This may be different from what's available on other websites or public sources.

    Facts & features

    Interior

    Bedrooms & bathrooms
    • Bedrooms: 3
    • Bathrooms: 2
    • Full bathrooms: 2
    Heating
    • Heat pump, Electric, Other
    Cooling
    • Central, Other
    Appliances
    • Included: Dishwasher, Dryer, Garbage disposal, Microwave, Range / Oven, Refrigerator, Washer
    Features
    • Flooring: Tile, Carpet
    • Basement: None
    • Has fireplace: No
    Interior area
    • Total interior livable area: 2,102 sqft

    Property

    Parking
    • Total spaces: 2
    • Parking features: Garage - Attached
    Features
    • Exterior features: Stucco
    • Has spa: Yes
    • Has view: Yes
    • View description: Park
    Lot
    • Size: 6,534 Square Feet
    Details
    • Parcel number: 0524170300000000220

    Construction

    Type & style
    • Home type: SingleFamily
    Materials
    • Concrete Block
    • Roof: Asphalt
    Condition
    • Year built: 2005

    Community & HOA

    Community
    • Features: Fitness Center, Fifty Five Plus Active Community
    • Senior community: Yes
    HOA
    • Has HOA: Yes
    • HOA fee: $175 monthly
    Location
    • Region: Hudson

    Financial & listing details

    • Price per square foot: $139/sqft
    • Tax assessed value: $292,531
    • Annual tax amount: $2,160

    Price history

    DateEventPrice
    3/29/2014Listing removed$164,900$78/sqft
    Source: Preferred Property Associates, Inc. #2149532 Report a problem
    1/16/2014Listed for sale$164,900-9.6%$78/sqft
    Source: Preferred Property Associates, Inc. #2149532 Report a problem
    3/21/2005Sold$182,365$87/sqft
    Source: Public Record Report a problem

    Public tax history

    YearProperty taxesTax assessment
    2024$2,160 +5.3%$147,380
    2023$2,052 +6.7%$147,380 +3%
    2022$1,923 +1.8%$143,090 +6.1%
    2021$1,889 -0.3%$134,890 +1.4%
    2020$1,895 -4.6%$133,030 +2.3%
    2019$1,987 $130,040 +1.9%
    2018$1,987 -0.5%$127,617
    2017$1,998 +0.6%$127,617 +4.2%
    2016$1,987 +2.7%$122,421 +4.2%
    2015$1,934 +2.2%$117,526 -1.4%
    2014$1,892 $119,194 +4.2%
    2013-- $114,436 -1.5%
    2012-- $116,190 -12.8%
    2011-- $133,296 +0.3%
    2010-- $132,932 -9.6%
    2009-- $146,968 -14.2%
    2008-- $171,325 -18.3%
    2007-- $209,624 +0.8%
    2006-- $208,052 +40.6%
    2005-- $147,971 +2796.8%
    2004-- $5,108
    Find assessor info on the county website

    Neighborhood: 34667

    Nearby schools

    GreatSchools rating
    Get a cash offer in 3 minutes
    Find out how much your home could sell for in as little as 3 minutes with a no-obligation cash offer.
    Estimated market value
    $291,200
    Get a cash offer in 3 minutes
    Find out how much your home could sell for in as little as 3 minutes with a no-obligation cash offer.
    Estimated market value
    $291,200