SELLER CREDIT toward updates and closing costs! Located on a quiet cul-de-sac in the desirable Bellingrath Lakes subdivision, this 4 bed, 3 bath home has reclaimed heart of pine floors, triple crown molding, and a triple split floorpan that’s filled with natural light. In the kitchen you’ll find custom built cabinets, granite countertops and a separate gas stove on the island. There’s also plenty of sitting room with barstools at the island and a breakfast nook for a 4-6 seater dining table. The primary bedroom overlooks the lake and has heart of pine floors with a trey ceiling and is connected to an ensuite that has double vanities, a jetted garden tub, separate walk-in shower, with two walk-in closets. Two bedrooms are connected by a Jack and Jill styled bathroom and have crown moulding with spacious closets. The 4th bedroom has heart of pine floors and can easily double as a workout room, flex space or office. Outside there’s a fully covered pergola, extended patio, outdoor kitchen, and an in-ground pool with a new liner, all overlooking the water. Upgrades worth mentioning include a new roof and HVAC systems, a professionally landscaped yard with an automated irrigation system, and security cameras for added peace of mind. Lastly, the home never flooded and showings are easily accommodated, schedule yours today!
Sold
Price Unknown
18436 Lake Stream Dr, Greenwell Springs, LA 70739
4beds
2,395sqft
Single Family Residence, Residential
Built in 2004
0.31 Acres Lot
$471,400 Zestimate®
$--/sqft
$2,878 Estimated rent
Home value
$471,400
$448,000 - $495,000
$2,878/mo
Zestimate® history
Owner options
List your home for rent
$2,878/mo
Rent Zestimate®
Find your next renter with Zillow Rental Manager. Plus, with online applications, you can quickly screen prospective tenants – for free.
$2,878/mo
Rent Zestimate®
Refinance and save
$450/mo
Est. payment
Refinancing to a lower rate could help reduce your monthly payments and save thousands over the life of the loan.
$450/mo
Est. payment
Explore your selling options
Work with a Zillow partner agent
Leverage their expertise and Zillow's premium Showcase listings to get your home seen by more buyers.
Get startedList with your own agent
Get your home in front of millions of buyers by listing it on Zillow.
Learn how to do itSell it yourself
Take full control of how buyers see your home on Zillow by listing For Sale by Owner (FSBO).
List your homeWhat's special
Professionally landscaped yardOverlooking the waterCustom built cabinetsSeparate walk-in showerExtended patioFully covered pergolaBarstools at the island
Zillow last checked:
Listing updated:
Listed by:
Ronnie George,
LPT Realty, LLC Highland,
Tracy Mathis,
LPT Realty, LLC Highland
Bought with:
Jenny Blair, 0995698881
Geaux-2 Realty
Source: ROAM MLS,MLS#: 2026007907
Facts & features
Interior
Bedrooms & bathrooms
- Bedrooms: 4
- Bathrooms: 3
- Full bathrooms: 3
Rooms
- Room types: Bedroom, Primary Bedroom, Breakfast Room, Dining Room, Kitchen, Living Room, Utility Room
Primary bedroom
- Features: En Suite Bath, 2 Closets or More, Ceiling 9ft Plus, Tray Ceiling(s)
- Level: First
- Area: 272
- Dimensions: 16 x 17
Bedroom 1
- Level: First
- Area: 149.5
- Width: 13
Bedroom 2
- Level: First
- Area: 141.7
- Width: 13
Bedroom 3
- Level: First
- Area: 121
- Dimensions: 11 x 11
Primary bathroom
- Features: Double Vanity, 2 Closets or More, Walk-In Closet(s), Separate Shower, Soaking Tub
Dining room
- Level: First
- Area: 163.2
- Width: 12
Kitchen
- Features: Counters Solid Surface, Stone Counters, Pantry, Cabinets Custom Built
- Level: First
- Area: 266
- Dimensions: 14 x 19
Living room
- Level: First
- Area: 360
- Dimensions: 18 x 20
Heating
- Central
Cooling
- Central Air
Appliances
- Included: Gas Stove Con, Gas Cooktop, Dishwasher, Microwave, Range/Oven, Oven
- Laundry: Inside, Washer/Dryer Hookups
Features
- Breakfast Bar, Eat-in Kitchen, Ceiling 9'+, Tray Ceiling(s), Ceiling Varied Heights
- Flooring: Carpet, Ceramic Tile, Wood
- Attic: Storage
- Number of fireplaces: 1
- Fireplace features: Gas Log, Ventless
Interior area
- Total structure area: 3,387
- Total interior livable area: 2,395 sqft
Property
Parking
- Parking features: Garage, On Street, Concrete, Garage Door Opener
- Has garage: Yes
- Has uncovered spaces: Yes
Features
- Stories: 1
- Patio & porch: Covered, Patio
- Exterior features: Outdoor Grill, Outdoor Kitchen, Lighting
- Has private pool: Yes
- Pool features: In Ground, Liner
- Fencing: Partial,Privacy
- Has view: Yes
- View description: Water
- Has water view: Yes
- Water view: Water
- Waterfront features: Waterfront, Water Access
Lot
- Size: 0.31 Acres
- Dimensions: 90' x 152'
- Features: Cul-De-Sac, Rectangular Lot, Landscaped
Details
- Parcel number: 01528092
- Special conditions: Standard
Construction
Type & style
- Home type: SingleFamily
- Architectural style: French
- Property subtype: Single Family Residence, Residential
Materials
- Brick Siding
- Foundation: Slab
- Roof: Shingle
Condition
- New construction: No
- Year built: 2004
Utilities & green energy
- Gas: Entergy
- Sewer: Comm. Sewer
- Water: Comm. Water
Community & HOA
Community
- Subdivision: Bellingrath Estates
HOA
- Has HOA: Yes
- HOA fee: $450 annually
Location
- Region: Greenwell Springs
Financial & listing details
- Tax assessed value: $390,000
- Annual tax amount: $4,007
- Date on market: 4/30/2026
- Listing terms: Cash,Conventional,FHA,FMHA/Rural Dev,VA Loan
Price history
| Date | Event | Price |
|---|---|---|
| 7/24/2026 | Sold | -- |
Source:  ROAM MLS #2026007907 Report a problem ROAM MLS #2026007907 Report a problem | ||
| 6/30/2026 | Contingent | $475,000$198/sqft |
Source: ROAM MLS #2026007907 Report a problem | ||
| 6/23/2026 | Price change | $475,000-2.1%$198/sqft |
Source: ROAM MLS #2026007907 Report a problem | ||
| 6/12/2026 | Listed for sale | $485,000-2%$203/sqft |
Source: ROAM MLS #2026007907 Report a problem | ||
| 6/8/2026 | Contingent | $495,000$207/sqft |
Source: ROAM MLS #2026007907 Report a problem | ||
| 5/25/2026 | Price change | $495,000-3.9%$207/sqft |
Source: ROAM MLS #2026007907 Report a problem | ||
| 5/18/2026 | Price change | $515,000-1.9%$215/sqft |
Source: ROAM MLS #2026007907 Report a problem | ||
| 4/30/2026 | Listed for sale | $525,000+31.3%$219/sqft |
Source: ROAM MLS #2026007907 Report a problem | ||
| 3/24/2021 | Listing removed | -- |
Source: Owner Report a problem | ||
| 5/19/2017 | Sold | -- |
Source: Public Record Report a problem | ||
| 5/17/2017 | Listed for sale | $399,999$167/sqft |
Source: Owner Report a problem | ||
| 5/6/2017 | Pending sale | $399,999$167/sqft |
Source: Owner Report a problem | ||
| 3/3/2017 | Listed for sale | $399,999$167/sqft |
Source: Owner Report a problem | ||
| 10/29/2004 | Sold | -- |
Source: Public Record Report a problem | ||
Public tax history
| Year | Property taxes | Tax assessment |
|---|---|---|
| 2025 | $4,007 -0.4% | $39,000 |
| 2024 | $4,024 -3.8% | $39,000 |
| 2023 | $4,183 -0.2% | $39,000 |
| 2022 | $4,192 | $39,000 |
| 2021 | $4,192 +1.9% | $39,000 |
| 2020 | $4,114 -21.4% | $39,000 |
| 2019 | $5,236 +1.1% | $39,000 |
| 2018 | $5,178 +23.6% | $39,000 |
| 2017 | $4,188 | $39,000 +77.6% |
| 2016 | $4,188 +120.7% | $21,965 -23.5% |
| 2015 | $1,898 -30.4% | $28,700 |
| 2014 | $2,725 | $28,700 |
| 2013 | $2,725 -25.9% | $28,700 |
| 2012 | $3,678 +7.3% | $28,700 +10.8% |
| 2011 | $3,429 +0% | $25,900 |
| 2010 | $3,429 +59.6% | $25,900 |
| 2009 | $2,148 +8% | $25,900 |
| 2008 | $1,990 -3.8% | $25,900 |
| 2007 | $2,069 -1.4% | $25,900 |
| 2006 | $2,098 -1.6% | $25,900 |
| 2005 | $2,133 | $25,900 |
Find assessor info on the county website
Neighborhood: 70739
Nearby homes
- $576,700-- bd-- ba3k sqft18426 Lake Stream Dr, Greenwell Springs, LA 70739Off Market
- $470,7004 bd3 ba2.5k sqft18446 Lake Stream Dr, Greenwell Springs, LA 70739Off Market
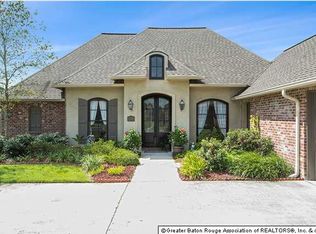
- $548,300-- bd-- ba2.7k sqft17603 Lake Pass Dr, Greenwell Springs, LA 70739Off Market
- $491,400-- bd-- ba2.5k sqft18502 Lake Stream Dr, Greenwell Springs, LA 70739Off Market
- $481,200-- bd-- ba2.9k sqft18416 Lake Stream Dr, Greenwell Springs, LA 70739Off Market
- $509,000-- bd-- ba2.6k sqft17819 Lake Vista Dr, Greenwell Springs, LA 70739Off Market
- $480,3004 bd3 ba2.5k sqft17809 Lake Vista Dr, Greenwell Springs, LA 70739Off Market
- $424,3004 bd3 ba2.4k sqft17613 Lake Pass Dr, Greenwell Springs, LA 70739Off Market
Nearby schools
GreatSchools rating
- NABellingrath Hills Elementary SchoolGrades: PK-KDistance: 0.3 mi
- 7/10Central Middle SchoolGrades: 6-8Distance: 4.4 mi
- 8/10Central High SchoolGrades: 9-12Distance: 2.4 mi
Schools provided by the listing agent
- District: East Baton Rouge
Source: ROAM MLS. This data may not be complete. We recommend contacting the local school district to confirm school assignments for this home.
Get a cash offer in 3 minutes
Find out how much your home could sell for in as little as 3 minutes with a no-obligation cash offer.
Estimated market value
$471,400
Get a cash offer in 3 minutes
Find out how much your home could sell for in as little as 3 minutes with a no-obligation cash offer.
Estimated market value
$471,400
- Louisiana
- East Baton Rouge Parish
- Greenwell Springs
- 70739
- 18436 Lake Stream Dr
Nearby cities
Nearby zip codes
Other Greenwell Springs Topics
- Apartments for Rent in 70739
- Houses for Sale in 70739
- Houses for Rent in 70739
- 70739 Real Estate
- Greenwell Springs Condos
- Houses for Sale in Greenwell Springs
- Newest Listings in Greenwell Springs
- Greenwell Springs Home Values
- Greenwell Springs Real Estate Agents
- Greenwell Springs Refinance
- Greenwell Springs Mortgage Rates
