Skip main navigation
Pending
  • $365,000

    18436 Plantation Blvd, Prairieville, LA 70769

    3beds
    1,916sqft
    : 
    Loading
    Get pre-qualified
    Single Family Residence
    Built in ----
    10,454 Square Feet Lot
    $362,300 Zestimate®
    $191/sqft
    $7/mo HOA

    What's special

    Welcoming foyerUpdated lightingSpacious laundryExquisite triple crown moldingStunning cast iron tub
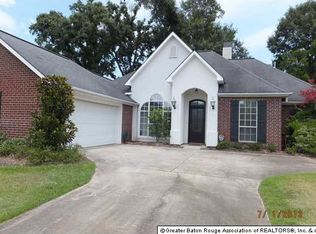
    Classic elegance in this beautifully appointed 3-bedroom, 2-bath home nestled in the sought-after Manchac Crossing Subdivision located right off the Old Perkins and Highland Road exit. This Southern haven sits on a gorgeous manicured .24 acre lot with a lovely front porch that has plenty of room for rocking chairs, a swing, and a glass of sweet tea! The 2-car carport is in the rear of the home and also has an attached storage room for big boy toys! The warmth and comfort this sweet home exudes is undeniable. Wonderful natural light streams in from the gorgeous new double front doors and windows abound. The welcoming foyer, formal DR and den with glistening wood floors, built-ins and a cozy fireplace grace your first impression. The 12-foot ceilings, exquisite triple crown molding and updated lighting truly showcase the details of this home. The Nancy Meyers style kitchen/keeping room features an island, a breakfast nook for morning coffee, and, not to mention the spacious laundry. All of the bedrooms have updated lighting and wood floors as well. The peaceful master bedroom has double windows with views to the back patio and yard along with his and her wardrobes. When you say''newly renovated'' bath, this one completely feels timeless and spa-like. Custom tiled shower with multiple shower heads and a stunning cast iron tub that truly invokes lots of peaceful relaxation. The patio is open and welcoming for family gatherings! There is even lots of room for a pool as well. No required flood insurance and designated for Ascension Parish Schools. Roof (2019), all new windows (2021), wood floors in all bedrooms (2021), updated bath (2023) updated doors (2025), tankless hot water heater (2022), new dishwasher (2026), HVAC is 9 years old, exterior paint (2025). Move in ready!
    25 days
    |
    1,719
    |
    80
    |

    Likely to sell faster than

    Zillow last checked:

    Listing updated:

    Listed by:

    Wendy McCombie,

    Compass 337-233-9700

    Source: RAA,MLS#: 2600005689MLS Logo

      Facts & features

      Interior

      Bedrooms & bathrooms
      • Bedrooms: 3
      • Bathrooms: 2
      • Full bathrooms: 2
      Heating
      • Central, Natural Gas
      Cooling
      • Central Air
      Appliances
      • Included: Induction Cooktop, Dishwasher, Disposal, Microwave
      • Laundry: Electric Dryer Hookup, Washer Hookup
      Features
      • High Ceilings, Bookcases, Computer Nook, Crown Molding, Double Vanity, Dual Closets, Kitchen Island, Multi-Head Shower, Separate Shower, Standalone Tub, Vaulted Ceiling(s), Walk-in Pantry, Granite Counters, Tile Counters
      • Flooring: Tile, Wood
      • Windows: Double Pane Windows
      • Number of fireplaces: 1
      • Fireplace features: 1 Fireplace, Gas Log
      Interior area
      • Total interior livable area: 1,916 sqft

      Property

      Parking
      • Total spaces: 2
      • Parking features: Attached, Carport
      • Carport spaces: 2
      Features
      • Stories: 1
      • Patio & porch: Covered, Open
      • Exterior features: Other, Lighting
      • Fencing: Privacy,Wood
      Lot
      • Size: 10,454 Square Feet
      • Dimensions: 70 x 150
      • Features: 0 to 0.5 Acres, Landscaped, Level
      Details
      • Additional structures: Storage
      • Parcel number: 20004126

      Construction

      Type & style
      • Home type: SingleFamily
      • Architectural style: Traditional
      • Property subtype: Single Family Residence
      Materials
      • Brick Veneer, Stucco, Frame
      • Foundation: Post Tension
      • Roof: Composition
      Condition
      • Resale

      Utilities & green energy

      • Electric: Elec: DEMCO
      • Gas: Gas: Atmos
      • Sewer: Public Sewer

      Community & HOA

      Community
      • Subdivision: Manchac Crossing
      HOA
      • Has HOA: Yes
      • Services included: Repairs/Maintenance
      • HOA fee: $85 annually
      Location
      • Region: Prairieville

      Financial & listing details

      • Price per square foot: $191/sqft
      • Tax assessed value: $265,500
      • Annual tax amount: $3,168
      • Date on market: 6/23/2026
      • Exclusions: Drapes, Other - See Remarks, Refrigerator, Rods
      • Electric utility on property: Yes

        Estimated market value

        $362,300

        $344,000 - $380,000

        $2,356/mo

        Price history

        DateEventPrice
        7/13/2026Pending sale$365,000$191/sqft
        Source: RAA #2600005689 Report a problem
        6/23/2026Listed for sale$365,000-2.7%$191/sqft
        Source: RAA #2600005689 Report a problem
        6/23/2026Listing removed--
        Source: Owner Report a problem
        6/17/2026Listed for sale$375,000+34%$196/sqft
        Source: Owner Report a problem
        4/13/2018Sold--
        Source: ROAM MLS #2017015250 Report a problem
        1/3/2018Price change$279,900-3.5%$146/sqft
        Source: Pro Sold Realty #2017015250 Report a problem
        11/3/2017Price change$290,000-3.3%$151/sqft
        Source: Pro Sold Realty #2017015250 Report a problem
        9/26/2017Listed for sale$299,900$157/sqft
        Source: Pro Sold Realty #2017015250 Report a problem
        10/9/2003Sold--
        Source: Agent Provided Report a problem

        Public tax history

        YearProperty taxesTax assessment
        2025$3,168 -1.5%$26,550
        2024$3,217 +6.4%$26,550 +7.3%
        2023$3,023 0%$24,750
        2022$3,024 +0%$24,750
        2021$3,023 +42.8%$24,750
        2020$2,117 -30.6%$24,750
        2019$3,051 +12%$24,750 +10.9%
        2018$2,724 $22,310 +28.9%
        2017$2,724 +50.6%$17,310
        2015$1,808 -34.6%$17,310 -22.4%
        2014$2,766 $22,310
        2013$2,766 +0.8%$22,310
        2012$2,744 +4.6%$22,310 +4.7%
        2011$2,624 +8.8%$21,310
        2010$2,411 $21,310
        2009$2,411 $21,310
        2008$2,411 +28.7%$21,310 +25.9%
        2007$1,874 +4.7%$16,930
        2006$1,789 +2%$16,930 +2.1%
        2005$1,754 +13.6%$16,580
        2004$1,544 +82.7%$16,580
        2003$845 +25.5%$16,580 +12.6%
        2002$673 $14,730
        2001$673 +5.7%$14,730
        2000$637 $14,730
        Find assessor info on the county website

        Monthly payment

        Est. payment

        Payment breakdown

        Explore the cost of this home by adjusting the details. Changes won't be saved.
        All calculations are estimates and provided by Zillow, Inc. for informational purposes only. Actual amounts may vary.
        HOA fees may include property taxes on listings classified as Co-Ops. Contact the listing agent and/or owner for fee details.
        Mortgage interest rates are dependent on a number of factors, including credit score, down payment, and repayment length. Interest rate data provided by Zillow Group Marketplace, Inc. as of 1/1/1970 from various mortgage lenders with which we have lead or other similar arrangements; the Estimated Payment is an average of those rates.
        See how much you could borrow to make a competitive offer.

        Climate risks

        Neighborhood: 70769

        Getting around

        28 / 100
        Car-Dependent
        38 / 100
        Somewhat Bikeable

        Nearby schools

        GreatSchools rating

        A local agent can set up tours, give advice and negotiate with sellers.

        A local lender can help you make sure your offer is ready when you are.

        Browse local experts

        Similar homes