Skip main navigation
Closed
  • $332,600

    18437 Lakeview Cir W, Tinley Park, IL 60477

    3beds
    1,797sqft
    Townhouse, Single Family Residence
    Built in 1996
    -- sqft lot
    $332,600 Zestimate®
    $185/sqft
    $3,234 Estimated rent

    Home value

    $332,600

    $316,000 - $349,000

    $3,234/mo

    Zestimate® history
    Loading
    Loading...

    Owner options

    List your home for rent

    $3,234/mo

    Rent Zestimate®

    Find your next renter with Zillow Rental Manager. Plus, with online applications, you can quickly screen prospective tenants – for free.

    Learn more

    $3,234/mo

    Rent Zestimate®

    Refinance and save

    $2,546/mo

    Est. payment

    Refinancing to a lower rate could help reduce your monthly payments and save thousands over the life of the loan.

    See today's rates

    $2,546/mo

    Est. payment

    Explore your selling options

    Work with a Zillow partner agent

    Leverage their expertise and Zillow's premium Showcase listings to get your home seen by more buyers.

    Get started

    List with your own agent

    Get your home in front of millions of buyers by listing it on Zillow.

    Learn how to do it

    Sell it yourself

    Take full control of how buyers see your home on Zillow by listing For Sale by Owner (FSBO).

    List your home

    What's special

    Fresh paintLarge windowPlenty of yard spaceMeticulously maintainedNew carpetAir conditionerOpen living

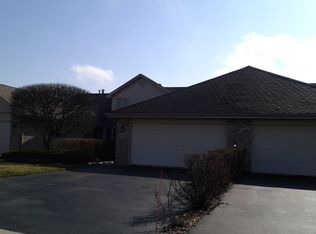
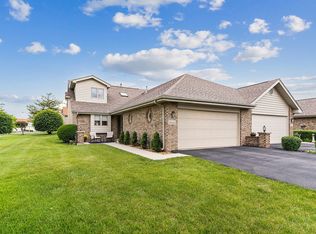
    Welcome home to this three bedroom, three bath townhouse in Tinley Park's 55+ community The Pines. This lovely end unit townhouse feels like home the moment you walk in the door, an abundance of natural light fills every space. The main floor features an open living and dining area with volume beamed ceilings a fireplace and abundance of windows. The kitchen includes a pantry and table space, the pass through to the dining room and large window add to its charm. The main bedroom and second bedroom/den each with full baths complete the spacious first floor. You'll notice the second bedroom is not included in the photos, the room is being used as a temporary staging spot for the early June estate sale but take a peek when you visit and you'll see it's a flexible space well suited as a bedroom den or office. Upstairs is the generously sized loft with skylight, third bedroom and third full bathroom. The laundry is located in the full unfinished basement. Outside is a good sized patio and plenty of yard space, it hardly feels like a townhouse it lives so much like a single family home. It's been meticulously maintained by its one owner, furnace 2019, air conditioner 2020, hot water heater 2020. Some new carpet and fresh paint will make it completely your own, you're going to love it here, feels like home.

    This property is not currently displayed as for sale or rent on Zillow. This may be different from what's on other websites or public sources.

    Zillow last checked:

    Listing updated:

    Listed by:

    Amy Curtis 708-935-7764,

    @properties Christie's International Real Estate

    Bought with:

    Tangela Oliver

    Real People Realty

    Source: MRED as distributed by MLS GRID,MLS#: 11783348MLS Logo

    Facts & features

    Interior

    Bedrooms & bathrooms
    • Bedrooms: 3
    • Bathrooms: 3
    • Full bathrooms: 3
    Rooms
    • Room types: Loft
    Primary bedroom
    • Features: Flooring (Carpet), Bathroom (Full)
    • Level: Main
    • Area: 210 Square Feet
    • Dimensions: 15X14
    Bedroom 2
    • Features: Flooring (Carpet)
    • Level: Main
    • Area: 121 Square Feet
    • Dimensions: 11X11
    Bedroom 3
    • Features: Flooring (Carpet)
    • Level: Second
    • Area: 132 Square Feet
    • Dimensions: 11X12
    Dining room
    • Features: Flooring (Carpet)
    • Level: Main
    • Area: 168 Square Feet
    • Dimensions: 14X12
    Kitchen
    • Features: Kitchen (Eating Area-Table Space), Flooring (Ceramic Tile)
    • Level: Main
    • Area: 143 Square Feet
    • Dimensions: 13X11
    Laundry
    • Level: Basement
    • Area: 100 Square Feet
    • Dimensions: 10X10
    Living room
    • Features: Flooring (Carpet)
    • Level: Main
    • Area: 143 Square Feet
    • Dimensions: 13X11
    Loft
    • Features: Flooring (Carpet)
    • Level: Second
    • Area: 220 Square Feet
    • Dimensions: 11X20
    Heating
    • Natural Gas
    Cooling
    • Central Air
    Appliances
    • Included: Range, Dishwasher, Refrigerator
    Features
    • Cathedral Ceiling(s), 1st Floor Bedroom, 1st Floor Full Bath, Walk-In Closet(s), Beamed Ceilings
    • Windows: Skylight(s)
    • Basement: Unfinished,Full
    • Number of fireplaces: 1
    • Fireplace features: Living Room
    Interior area
    • Total structure area: 0
    • Total interior livable area: 1,797 sqft

    Property

    Parking
    • Total spaces: 2
    • Parking features: Asphalt, On Site, Attached, Garage
    • Attached garage spaces: 2
    Accessibility
    • Accessibility features: No Disability Access
    Lot
    • Dimensions: 93X128X60X62
    Details
    • Parcel number: 31062060130000
    • Special conditions: None
    • Other equipment: Ceiling Fan(s)

    Construction

    Type & style
    • Home type: Townhouse
    • Property subtype: Townhouse, Single Family Residence
    Materials
    • Brick
    Condition
    • New construction: No
    • Year built: 1996

    Utilities & green energy

    • Sewer: Public Sewer
    • Water: Public

    Community & HOA

    HOA
    • Has HOA: Yes
    • Services included: Insurance, Exterior Maintenance, Lawn Care, Snow Removal
    • HOA fee: $180 monthly
    Location
    • Region: Tinley Park

    Financial & listing details

    • Price per square foot: $185/sqft
    • Tax assessed value: $260,010
    • Annual tax amount: $3,388
    • Date on market: 6/11/2023
    • Listing terms: FHA
    • Ownership: Fee Simple w/ HO Assn.

    Price history

    DateEventPrice
    7/6/2023Sold$285,000+1.8%$159/sqft
    Source: MRED as distributed by MLS GRID #11783348 Report a problem
    6/11/2023Listing removed--
    Source: MRED as distributed by MLS GRID #11783348 Report a problem
    5/22/2023Contingent$280,000$156/sqft
    Source: MRED as distributed by MLS GRID #11783348 Report a problem
    5/15/2023Listed for sale$280,000+78.9%$156/sqft
    Source: MRED as distributed by MLS GRID #11783348 Report a problem
    12/14/1994Sold$156,500$87/sqft
    Source: Public Record Report a problem

    Public tax history

    YearProperty taxesTax assessment
    2024$8,706 +5.1%$26,001 +0%
    2023$8,282 +5.6%$26,000 +24.2%
    2022$7,840 +131.4%$20,939
    2021$3,388 +10.5%$20,939
    2020$3,066 -49.9%$20,939 +17.9%
    2019$6,116 +1.4%$17,758
    2018$6,034 +81.2%$17,758
    2017$3,330 -28.1%$17,758 +17%
    2016$4,629 -3%$15,180
    2015$4,772 +3.5%$15,180
    2014$4,613 +4.7%$15,180 -10%
    2013$4,405 +10.4%$16,860 -4%
    2012$3,988 +4.7%$17,564 -10.9%
    2011$3,810 +22.7%$19,719 -7.2%
    2010$3,105 +6.2%$21,238
    2009$2,924 -45.7%$21,238 -5%
    2008$5,390 +77.2%$22,356 +3.2%
    2007$3,041 -1.8%$21,664
    2006$3,097 -0.9%$21,664
    2005$3,124 -8.4%$21,664 +16.5%
    2004$3,411 -5.9%$18,590
    2003$3,625 +2.8%$18,590 -6.5%
    2002$3,527 -2%$19,872 +23.1%
    2001$3,598 +2.5%$16,140
    2000$3,511 +11.6%$16,140
    1999$3,146 $16,140
    Find assessor info on the county website

    Neighborhood: 60477

    Nearby schools

    GreatSchools rating
    Schools provided by the listing agent
    • High: Fine Arts And Communications Cam
    • District: 159

    Source: MRED as distributed by MLS GRID. This data may not be complete. We recommend contacting the local school district to confirm school assignments for this home.

    Get a cash offer in 3 minutes
    Find out how much your home could sell for in as little as 3 minutes with a no-obligation cash offer.
    Estimated market value
    $332,600
    Get a cash offer in 3 minutes
    Find out how much your home could sell for in as little as 3 minutes with a no-obligation cash offer.
    Estimated market value
    $332,600