Welcome to this wonderfully maintained split-level home in Strongsville! Offering ample space inside and out, this property features four bedrooms and two full bathrooms. As you enter, you’ll notice the beautiful hardwood floors that extend throughout much of the main level, as well as the second level hallway and three upstairs bedrooms. Cooking won’t feel like such a chore in this beautiful kitchen, complete with Corian countertops, a Viking six-burner cooktop, a double-drawer Fisher & Paykel dishwasher, and a ceramic tile backsplash accented by pendant lighting and abundant natural light. The lower level offers a fourth bedroom, a full bath, and a spacious family room that opens through sliding doors to a covered patio—perfect for summer gatherings. The large, fenced-in backyard provides plenty of room to play, garden, or simply relax. On the bottom level, you’ll find a generous basement with abundant storage, a water softener, and efficient radiant heat. Many of the windows throughout the house and garage have been upgraded with Pella and Andersen replacements. The heated garage features hot and cold running water, and the driveway is equipped with radiant heat tubing (just awaiting connection) to help melt winter ice. And you can say goodbye to clogged gutters—gutter guards are already in place to keep fall leaves from creating problems. This home sits on a quiet dead-end street while still offering convenient access to shopping, restaurants, and highways.
Schedule your private tour today!
Closed
$275,000
18438 Meadow Ln, Strongsville, OH 44136
4beds
1,751sqft
Single Family Residence
Built in 1963
0.38 Acres Lot
$284,500 Zestimate®
$157/sqft
$2,747 Estimated rent
Home value
$284,500
$262,000 - $310,000
$2,747/mo
Zestimate® history
Owner options
List your home for rent
$2,747/mo
Rent Zestimate®
Find your next renter with Zillow Rental Manager. Plus, with online applications, you can quickly screen prospective tenants – for free.
$2,747/mo
Rent Zestimate®
Refinance and save
$1,934/mo
Est. payment
Refinancing to a lower rate could help reduce your monthly payments and save thousands over the life of the loan.
$1,934/mo
Est. payment
Explore your selling options
Work with a Zillow partner agent
Leverage their expertise and Zillow's premium Showcase listings to get your home seen by more buyers.
Get startedList with your own agent
Get your home in front of millions of buyers by listing it on Zillow.
Learn how to do itSell it yourself
Take full control of how buyers see your home on Zillow by listing For Sale by Owner (FSBO).
List your homeWhat's special
Zillow last checked:
Listing updated:
Listed by:
Michael E Thiel 216-770-7653 jill.mader1973@gmail.com,
Mader Realty, LLC.
Bought with:
Brian P Winners, 2017000717
EXP Realty, LLC.
Source: MLS Now,MLS#: 5133634 Originating MLS: Akron Cleveland Association of REALTORS
Originating MLS: Akron Cleveland Association of REALTORSFacts & features
Interior
Bedrooms & bathrooms
- Bedrooms: 4
- Bathrooms: 2
- Full bathrooms: 2
Primary bedroom
- Description: Flooring: Hardwood
- Level: Second
- Dimensions: 14 x 11
Bedroom
- Description: Flooring: Hardwood
- Level: Second
- Dimensions: 11 x 11
Bedroom
- Description: Flooring: Hardwood
- Level: Second
- Dimensions: 10 x 10
Bedroom
- Description: Flooring: Carpet
- Level: Lower
- Dimensions: 12 x 10
Dining room
- Description: Flooring: Hardwood
- Level: First
- Dimensions: 10 x 10
Family room
- Description: Flooring: Carpet
- Level: Lower
- Dimensions: 20 x 12
Kitchen
- Description: Flooring: Ceramic Tile
- Level: First
- Dimensions: 15 x 12
Living room
- Description: Flooring: Hardwood
- Level: First
- Dimensions: 14 x 12
Heating
- Hot Water, Radiant, Steam
Cooling
- Whole House Fan
Appliances
- Included: Cooktop, Dishwasher, Microwave, Water Softener
Features
- Basement: Partial,Unfinished
- Has fireplace: No
Interior area
- Total structure area: 1,751
- Total interior livable area: 1,751 sqft
- Finished area above ground: 1,751
Property
Parking
- Total spaces: 2
- Parking features: Attached, Drain, Electricity, Garage, Paved, Water Available
- Attached garage spaces: 2
Features
- Levels: Three Or More,Multi/Split
- Patio & porch: Covered, Patio
- Fencing: Full,Privacy,Wood
Lot
- Size: 0.38 Acres
- Dimensions: 100 x 165
- Features: Dead End
Details
- Parcel number: 39607026
Construction
Type & style
- Home type: SingleFamily
- Architectural style: Split Level
- Property subtype: Single Family Residence
Materials
- Aluminum Siding
- Roof: Asphalt,Fiberglass
Condition
- Year built: 1963
Utilities & green energy
- Sewer: Public Sewer
- Water: Public
Community & HOA
Community
- Subdivision: Village Estates
HOA
- Has HOA: No
Location
- Region: Strongsville
Financial & listing details
- Price per square foot: $157/sqft
- Tax assessed value: $236,200
- Annual tax amount: $3,421
- Date on market: 6/27/2025
- Cumulative days on market: 85 days
- Listing terms: Cash,Conventional,FHA,VA Loan
Price history
| Date | Event | Price |
|---|---|---|
| 10/21/2025 | Sold | $275,000-3.5%$157/sqft |
Source:  MLS Now #5133634 Report a problem MLS Now #5133634 Report a problem | ||
| 9/20/2025 | Pending sale | $284,999$163/sqft |
Source: MLS Now #5133634 Report a problem | ||
| 9/9/2025 | Price change | $284,999-1.7%$163/sqft |
Source: MLS Now #5133634 Report a problem | ||
| 8/19/2025 | Price change | $289,900-3%$166/sqft |
Source: MLS Now #5133634 Report a problem | ||
| 6/27/2025 | Listed for sale | $299,000+62.9%$171/sqft |
Source: MLS Now #5133634 Report a problem | ||
| 10/26/2014 | Listing removed | $183,500$105/sqft |
Source: BHHS Lucien Realty #3645733 Report a problem | ||
| 8/15/2014 | Listed for sale | $183,500$105/sqft |
Source: BHHS Lucien Realty #3645733 Report a problem | ||
Public tax history
| Year | Property taxes | Tax assessment |
|---|---|---|
| 2025 | $3,405 -0.5% | $82,670 |
| 2024 | $3,421 -6.8% | $82,670 +21.9% |
| 2023 | $3,671 +0% | $67,800 |
| 2022 | $3,671 +0.8% | $67,800 |
| 2021 | $3,642 -6% | $67,800 +22% |
| 2020 | $3,875 +0.7% | $55,580 |
| 2019 | $3,849 +12.7% | $55,580 |
| 2018 | $3,414 +3.5% | $55,580 +11.8% |
| 2017 | $3,298 +1.9% | $49,710 |
| 2016 | $3,238 | $49,710 |
| 2015 | $3,238 +0.5% | $49,710 +3% |
| 2014 | $3,221 +1.5% | $48,270 |
| 2013 | $3,175 +3.8% | $48,270 |
| 2012 | $3,059 -2.9% | $48,270 -5.7% |
| 2011 | $3,150 -28% | $51,210 |
| 2010 | $4,373 +39.2% | $51,210 |
| 2009 | $3,142 -3.3% | $51,210 -8% |
| 2008 | $3,251 +3.7% | $55,650 |
| 2007 | $3,134 +11% | $55,650 |
| 2006 | $2,823 +10.4% | $55,650 +16.5% |
| 2005 | $2,558 +1.2% | $47,780 |
| 2004 | $2,527 +5% | $47,780 |
| 2003 | $2,407 +6.4% | $47,780 +7.5% |
| 2002 | $2,263 -49.3% | $44,450 |
| 2001 | $4,463 -0.1% | $44,450 |
| 2000 | $4,467 | $44,450 |
Find assessor info on the county website
Neighborhood: 44136
Nearby homes
- $405,7004 bd3 ba2.2k sqft18470 Meadow Ln, Strongsville, OH 44136Off Market
- $298,2003 bd1 ba1.8k sqft18382 Meadow Ln, Strongsville, OH 44136Off Market
- $295,6003 bd2 ba1.8k sqft18439 Meadow Ln, Strongsville, OH 44136Off Market
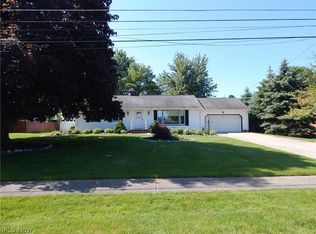
- $261,7003 bd1 ba1.3k sqft18383 Meadow Ln, Strongsville, OH 44136Off Market
- $282,2002 bd2 ba1.1k sqft18471 Meadow Ln, Strongsville, OH 44136Off Market
- $252,3003 bd1 ba1.2k sqft18435 Bonnie Ln, Strongsville, OH 44136Off Market
- $315,3004 bd2 ba2.4k sqft18467 Bonnie Ln, Strongsville, OH 44136Off Market
- $337,2004 bd2 ba2.1k sqft18516 Meadow Ln, Strongsville, OH 44136Off Market
Nearby schools
GreatSchools rating
- 7/10Muraski Elementary SchoolGrades: K-5Distance: 1 mi
- 8/10Strongsville Middle SchoolGrades: 6-8Distance: 0.4 mi
- 9/10Strongsville High SchoolGrades: 9-12Distance: 1.4 mi
Schools provided by the listing agent
- District: Strongsville CSD - 1830
Source: MLS Now. This data may not be complete. We recommend contacting the local school district to confirm school assignments for this home.
Get a cash offer in 3 minutes
Find out how much your home could sell for in as little as 3 minutes with a no-obligation cash offer.
Estimated market value
$284,500
Get a cash offer in 3 minutes
Find out how much your home could sell for in as little as 3 minutes with a no-obligation cash offer.
Estimated market value
$284,500
- Ohio
- Cuyahoga County
- Strongsville
- 44136
- 18438 Meadow Ln
Nearby cities
Nearby zip codes
Other Strongsville Topics
