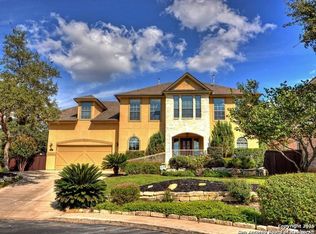
AN IMPECCABLE ONE STORY JEWEL IN A GATED AREA OF ROGERS RANCH, A QUIET CUL DE SAC PLAYS HOST TO THIS BEAUTY. Attention to details abound from the moment you arrive with beautiful curb appeal. Pride of ownership is quite apparent as you will see. Gleaming wood floors usher one through an open and light one level home with 4 bedrooms and 3 baths plus a private office. The island kitchen and breakfast area surrounds a generous family room with fireplace. Also enjoy the formal dining room with soaring ceilings and beautiful banks of windows inviting in the perfect amount of natural light. The Owner's retreat is quite spacious and gracious, boasting a spa like bath with separate tub and shower, double vanity and spacious closets. 3 other bedrooms and bath are separated from the owner's wing where a separated study/office is situated perfectly. Step outside to a lovely back lawn and covered patio with a fireplace to fully enjoy Fall and Winter months, while masonry planters filled with beautiful flowers add a pop of color for the little something extra in the summer. This custom one owner home is a VERY special offering. Do not miss your opportunity to be the second lucky owner.
Sold
Price Unknown
18438 ROGERS PIKE, San Antonio, TX 78258
4beds
3,070sqft
Single Family Residence
Built in 2001
0.35 Acres Lot
$650,300 Zestimate®
$--/sqft
$3,749 Estimated rent
Home value
$650,300
$618,000 - $683,000
$3,749/mo
Zestimate® history
Owner options
List your home for rent
$3,749/mo
Rent Zestimate®
Find your next renter with Zillow Rental Manager. Plus, with online applications, you can quickly screen prospective tenants – for free.
$3,749/mo
Rent Zestimate®
Refinance and save
$150/mo
Est. payment
Refinancing to a lower rate could help reduce your monthly payments and save thousands over the life of the loan.
$150/mo
Est. payment
Explore your selling options
Work with a Zillow partner agent
Leverage their expertise and Zillow's premium Showcase listings to get your home seen by more buyers.
Get startedList with your own agent
Get your home in front of millions of buyers by listing it on Zillow.
Learn how to do itSell it yourself
Take full control of how buyers see your home on Zillow by listing For Sale by Owner (FSBO).
List your homeWhat's special
Soaring ceilingsGleaming wood floorsBreakfast areaGenerous family roomFormal dining roomQuiet cul de sacBeautiful flowers
Zillow last checked:
Listing updated:
Listed by:
Debra Janes TREC #424690 (210) 573-4040,
Phyllis Browning Company
Source: LERA MLS,MLS#: 1701876
Facts & features
Interior
Bedrooms & bathrooms
- Bedrooms: 4
- Bathrooms: 3
- Full bathrooms: 3
Primary bedroom
- Features: Split, Sitting Room, Walk-In Closet(s), Full Bath
- Area: 435
- Dimensions: 29 x 15
Bedroom 2
- Area: 144
- Dimensions: 12 x 12
Bedroom 3
- Area: 168
- Dimensions: 12 x 14
Bedroom 4
- Area: 143
- Dimensions: 11 x 13
Dining room
- Area: 168
- Dimensions: 14 x 12
Kitchen
- Area: 120
- Dimensions: 12 x 10
Living room
- Area: 437
- Dimensions: 23 x 19
Office
- Area: 180
- Dimensions: 15 x 12
Heating
- Heat Pump, Electric
Cooling
- Central Air, Two Central
Appliances
- Included: Cooktop, Built-In Oven, Self Cleaning Oven, Microwave, Refrigerator, Disposal, Dishwasher
- Laundry: Washer Hookup, Dryer Connection
Features
- One Living Area, Separate Dining Room, Eat-in Kitchen, Two Eating Areas, Kitchen Island, Pantry, Study/Library, Utility Room Inside, 1st Floor Lvl/No Steps, High Ceilings, Open Floorplan, High Speed Internet, All Bedrooms Downstairs, Walk-In Closet(s), Master Downstairs, Ceiling Fan(s), Chandelier
- Flooring: Ceramic Tile, Wood
- Windows: Double Pane Windows, Window Coverings
- Has basement: No
- Attic: Pull Down Storage
- Number of fireplaces: 2
- Fireplace features: Two, Living Room, Wood Burning, Gas, Other
Interior area
- Total interior livable area: 3,070 sqft
Property
Parking
- Total spaces: 3
- Parking features: Three Car Garage
- Garage spaces: 3
Features
- Levels: One
- Stories: 1
- Patio & porch: Covered
- Exterior features: Sprinkler System
- Pool features: None, Community
Lot
- Size: 0.35 Acres
- Features: Cul-De-Sac
- Residential vegetation: Mature Trees
Details
- Parcel number: 163340570160
Construction
Type & style
- Home type: SingleFamily
- Property subtype: Single Family Residence
Materials
- Brick, 4 Sides Masonry
- Foundation: Slab
- Roof: Heavy Composition
Condition
- Pre-Owned
- New construction: No
- Year built: 2001
Details
- Builder name: JAPHET
Utilities & green energy
- Electric: CPS
- Gas: CPS
- Sewer: CITY
- Water: SAWS, Water System
Community & HOA
Community
- Security: Controlled Access
- Subdivision: Rogers Ranch Ne
HOA
- Has HOA: Yes
- HOA fee: $150 quarterly
- HOA name: ROGERS RANCH CROSSTIMBER
- Second HOA name: Rogers Ranch Property Owners Association
- Additional fee info: HOA Fee 2: $60.50 Annually
Location
- Region: San Antonio
Financial & listing details
- Tax assessed value: $562,590
- Annual tax amount: $12,263
- Date on market: 9/11/2025
- Cumulative days on market: 10 days
- Listing terms: Conventional,FHA,VA Loan,Cash
Price history
| Date | Event | Price |
|---|---|---|
| 8/8/2023 | Sold | -- |
Source:  LERA MLS #1701876 Report a problem LERA MLS #1701876 Report a problem | ||
| 7/18/2023 | Pending sale | $630,000$205/sqft |
Source: LERA MLS #1701876 Report a problem | ||
| 7/8/2023 | Listed for sale | $630,000$205/sqft |
Source: LERA MLS #1701876 Report a problem | ||
Public tax history
| Year | Property taxes | Tax assessment |
|---|---|---|
| 2025 | $8,407 -12.4% | $562,590 -1.9% |
| 2024 | $9,598 +77.7% | $573,760 +14.4% |
| 2023 | $5,401 -26.8% | $501,714 +10% |
| 2022 | $7,380 | $456,104 +10% |
| 2021 | -- | $414,640 +4.7% |
| 2020 | -- | $396,140 +1.4% |
| 2019 | $7,254 | $390,620 +2.2% |
| 2018 | $7,254 +1% | $382,260 +2.3% |
| 2017 | $7,183 -0.2% | $373,620 0% |
| 2016 | $7,194 -1.2% | $373,780 +4.9% |
| 2015 | $7,283 | $356,220 +3.4% |
| 2014 | $7,283 | $344,500 +9% |
| 2013 | -- | $316,070 +2.7% |
| 2012 | -- | $307,810 +1.8% |
| 2011 | -- | $302,420 -0.8% |
| 2010 | -- | $304,960 -0.8% |
| 2009 | -- | $307,510 -5.9% |
| 2008 | -- | $326,720 +5.2% |
| 2007 | -- | $310,660 +6.8% |
| 2006 | -- | $290,790 +5.7% |
| 2005 | -- | $275,220 |
| 2004 | -- | -- |
| 2003 | -- | -- |
| 2002 | -- | -- |
Find assessor info on the county website
Neighborhood: Crosstimber
Nearby homes
- $699,4005 bd4 ba4.1k sqft18434 Rogers Pike, San Antonio, TX 78258Off Market
- $671,5004 bd3 ba3.5k sqft18442 Rogers Pike, San Antonio, TX 78258Off Market

- $640,6005 bd5 ba4k sqft18611 Danforth Cv, San Antonio, TX 78258Off Market

- $100-- bd-- ba-- sqft18701 Danforth Cv, San Antonio, TX 78258Off Market
- $100-- bd-- ba-- sqft18446 Rogers Pike, San Antonio, TX 78258Off Market
- $573,3005 bd4 ba3.3k sqft18607 Danforth Cv, San Antonio, TX 78258Off Market
- $761,0005 bd4 ba4.4k sqft18430 Rogers Pike, San Antonio, TX 78258Off Market
- $559,0004 bd3 ba3.2k sqft18702 Danforth Cv, San Antonio, TX 78258Off Market
Nearby schools
GreatSchools rating
- 10/10Vineyard Ranch ElementaryGrades: PK-5Distance: 1.2 mi
- 10/10Lopez Middle SchoolGrades: 6-8Distance: 3.9 mi
- 8/10Reagan High SchoolGrades: 9-12Distance: 3.3 mi
Schools provided by the listing agent
- Elementary: Vineyard Ranch
- Middle: Lopez
- District: North East I.S.D.
Source: LERA MLS. This data may not be complete. We recommend contacting the local school district to confirm school assignments for this home.
Get a cash offer in 3 minutes
Find out how much your home could sell for in as little as 3 minutes with a no-obligation cash offer.
Estimated market value
$650,300
Get a cash offer in 3 minutes
Find out how much your home could sell for in as little as 3 minutes with a no-obligation cash offer.
Estimated market value
$650,300
- Texas
- Bexar County
- San Antonio
- 78258
- Crosstimber
- 18438 ROGERS PIKE
Nearby cities
Nearby neighborhoods
Nearby zip codes
Other San Antonio Topics
