Skip main navigation
Sold for $1,250,000
  • $1,250,000

    18438 Snaffle Ln, Culpeper, VA 22701

    4beds
    5,238sqft
    Single Family Residence
    Built in 2007
    22.97 Acres Lot
    $1,220,300 Zestimate®
    $239/sqft
    $4,365 Estimated rent

    Home value

    $1,220,300

    $1.16M - $1.28M

    $4,365/mo

    Zestimate® history
    Loading
    Loading...

    Owner options

    List your home for rent

    $4,365/mo

    Rent Zestimate®

    Find your next renter with Zillow Rental Manager. Plus, with online applications, you can quickly screen prospective tenants – for free.

    Learn more

    $4,365/mo

    Rent Zestimate®

    Refinance and save

    $7,206/mo

    Est. payment

    Refinancing to a lower rate could help reduce your monthly payments and save thousands over the life of the loan.

    See today's rates

    $7,206/mo

    Est. payment

    Explore your selling options

    Work with a Zillow partner agent

    Leverage their expertise and Zillow's premium Showcase listings to get your home seen by more buyers.

    Get started

    List with your own agent

    Get your home in front of millions of buyers by listing it on Zillow.

    Learn how to do it

    Sell it yourself

    Take full control of how buyers see your home on Zillow by listing For Sale by Owner (FSBO).

    List your home

    What's special

    Stone fireplaceWalk out lower levelThree finished levelsMain level primary suiteLight filled homeSecondary stocked pondSpacious bonus room
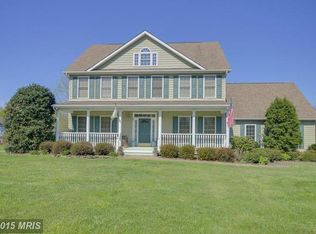
    Waterfront living set across nearly 23 acres within an established community, centered around an approximately 3.5 acre private stocked lake and additional pond, both fully contained within the property with no neighbor access. Now offered at $1,249,999 and priced below the most recent appraisal, this is a compelling opportunity for buyers seeking long term value and immediate availability. The seller has identified a home of choice, providing meaningful timing flexibility. Expansive lake views define the arrival, with the water creating a natural sense of separation while maintaining a connected neighborhood setting. Enjoy kayaking, fishing, and taking in daily lakefront views from your front porch. The home spans three finished levels and has been meticulously maintained for a true turn key experience. The main level features a two-story family room with stone fireplace, well-appointed kitchen with granite countertops and stainless-steel appliances, breakfast nook, main level primary suite, formal living and dining rooms, and a functional mudroom with laundry. The upper level includes three additional bedrooms, two full baths, and a spacious bonus room. The walk out lower level offers a home theater, recreation room with kitchenette, second laundry area, and flexible space ideal for guests or work from home needs. Key features include a 50 year metal roof, hand scraped hardwood floors, custom trim throughout, whole home audio, a recently updated main level dual fuel Carrier HVAC system, and dual Rinnai tankless water heaters. Outdoor spaces include a front porch oriented to the lake and a rear porch and patio overlooking the surrounding landscape. Approximately 7 to 8 acres are open and maintained, with the balance in wooded and natural terrain. No HOA and high-speed connectivity enhance flexibility and livability. Showings are strongly encouraged to experience the setting, scale, and water lifestyle firsthand. —

    Zillow last checked:

    Listing updated:

    Listed by:

    Gloria Beahm 540-229-2051,

    Long & Foster Real Estate, Inc.,

    Co-Listing Agent: Kristie J Pancione 540-272-7623,

    Long & Foster Real Estate, Inc.

    Bought with:

    Randi Gladstone, 0225229499

    Pearson Smith Realty, LLC

    Source: Bright MLS,MLS#: VACU2013402MLS Logo

    Facts & features

    Interior

    Bedrooms & bathrooms
    • Bedrooms: 4
    • Bathrooms: 5
    • Full bathrooms: 4
    • 1/2 bathrooms: 1
    • Main level bathrooms: 2
    • Main level bedrooms: 1
    Primary bedroom
    • Level: Main
    Other
    • Features: Fireplace - Other, Flooring - HardWood
    • Level: Main
    Breakfast room
    • Features: Flooring - HardWood
    • Level: Main
    Dining room
    • Features: Flooring - HardWood
    • Level: Main
    Kitchen
    • Features: Flooring - Ceramic Tile
    • Level: Main
    Living room
    • Features: Flooring - HardWood
    • Level: Main
    Media room
    • Level: Lower
    Mud room
    • Level: Main
    Office
    • Level: Lower
    Recreation room
    • Level: Lower
    Heating
    • Heat Pump, Electric, Propane
    Cooling
    • Ceiling Fan(s), Central Air, Electric
    Appliances
    • Included: Microwave, Down Draft, Dishwasher, Disposal, Dryer, Double Oven, Oven, Refrigerator, Washer, Tankless Water Heater, Gas Water Heater
    • Laundry: Mud Room
    Features
    • Breakfast Area, Chair Railings, Crown Molding, Dining Area, Entry Level Bedroom, Open Floorplan, Formal/Separate Dining Room, Kitchen - Gourmet, Walk-In Closet(s)
    • Flooring: Wood
    • Doors: French Doors, Atrium, Storm Door(s)
    • Windows: Atrium, Bay/Bow, Double Hung, Window Treatments
    • Basement: Side Entrance,Partially Finished
    • Number of fireplaces: 1
    • Fireplace features: Stone
    Interior area
    • Total structure area: 6,938
    • Total interior livable area: 5,238 sqft
    • Finished area above ground: 3,538
    • Finished area below ground: 1,700

    Property

    Parking
    • Total spaces: 10
    • Parking features: Garage Door Opener, Garage Faces Side, Attached, Driveway
    • Attached garage spaces: 2
    • Uncovered spaces: 8
    Accessibility
    • Accessibility features: Accessible Hallway(s)
    Features
    • Levels: Three
    • Stories: 3
    • Patio & porch: Patio, Porch
    • Exterior features: Flood Lights, Sidewalks, Stone Retaining Walls
    • Pool features: None
    • Waterfront features: Lake
    • Frontage length: Water Frontage Ft: 19000
    Lot
    • Size: 22.97 Acres
    • Features: Cul-De-Sac, Pond
    Details
    • Additional structures: Above Grade, Below Grade, Outbuilding
    • Parcel number: 50J 2 37
    • Zoning: R1
    • Special conditions: Standard

    Construction

    Type & style
    • Home type: SingleFamily
    • Architectural style: Colonial
    • Property subtype: Single Family Residence
    Materials
    • Brick, Vinyl Siding
    • Foundation: Brick/Mortar
    • Roof: Metal,Pitched
    Condition
    • New construction: No
    • Year built: 2007

    Utilities & green energy

    • Sewer: Septic = # of BR
    • Water: Private/Community Water
    • Utilities for property: Propane

    Community & neighborhood

    Location
    • Region: Culpeper
    • Subdivision: Cedarbrooke

    Other

    Other facts
    • Listing agreement: Exclusive Right To Sell
    • Ownership: Fee Simple

    Price history

    DateEventPrice
    6/30/2026Sold$1,250,000+0%$239/sqft
    Source: Bright MLS #VACU2013402 Report a problem
    5/31/2026Contingent$1,249,999$239/sqft
    Source: Bright MLS #VACU2013402 Report a problem
    5/15/2026Price change$1,249,999-3.8%$239/sqft
    Source: Bright MLS #VACU2013402 Report a problem
    5/7/2026Price change$1,299,999-3.7%$248/sqft
    Source: Bright MLS #VACU2013402 Report a problem
    4/28/2026Listed for sale$1,350,000+74.2%$258/sqft
    Source: Bright MLS #VACU2013402 Report a problem
    8/2/2018Sold$774,900-3.1%$148/sqft
    Source: Public Record Report a problem
    5/24/2018Pending sale$799,900$153/sqft
    Source: CENTURY 21 New Millennium #1000431774 Report a problem
    5/4/2018Listed for sale$799,900+19.4%$153/sqft
    Source: New Millennium RE Inc #1000431774 Report a problem
    6/21/2012Sold$670,000-2.8%$128/sqft
    Source: Agent Provided Report a problem
    6/6/2012Pending sale$689,000$132/sqft
    Source: RE/MAX CROSSROADS #CU7097714 Report a problem
    4/8/2012Price change$689,000-13.8%$132/sqft
    Source: RE/MAX CROSSROADS #CU7097714 Report a problem
    9/14/2011Price change$799,000-5.4%$153/sqft
    Source: RE/MAX CROSSROADS #CU7097714 Report a problem
    5/17/2011Price change$845,000-6%$161/sqft
    Source: RE/MAX CROSSROADS #CU7097714 Report a problem
    3/4/2011Listed for sale$899,000$172/sqft
    Source: RE/MAX CROSSROADS #CU7097714 Report a problem

    Public tax history

    YearProperty taxesTax assessment
    2024$4,630 +2.2%$985,100
    2023$4,531 +2.2%$985,100 +22.2%
    2022$4,433 $806,000
    2021$4,433 $806,000 +10.4%
    2020-- $729,900
    2019-- $729,900 +11.9%
    2018-- $652,100
    2017$4,818 $652,100 -1.2%
    2016$4,818 $660,000
    2015$4,818 -8.7%$660,000 +3.8%
    2014$5,275 $635,600 -7.4%
    2012-- $686,600
    2011-- $686,600 -11.7%
    2010-- $777,600
    2009-- $777,600 +11.1%
    2008-- $699,700 +87.6%
    2006-- $373,000 +275.6%
    2005-- $99,300
    2004-- $99,300
    2003-- $99,300 +83.5%
    2002-- $54,100
    2001-- $54,100

    Find assessor info on the county website

    Neighborhood: 22701

    Nearby schools

    GreatSchools rating
    Schools provided by the listing agent
    • Elementary: A.g. Richardson
    • Middle: Floyd T. Binns
    • High: Eastern View
    • District: Culpeper County Public Schools

    Source: Bright MLS. This data may not be complete. We recommend contacting the local school district to confirm school assignments for this home.

    Get a cash offer in 3 minutes
    Find out how much your home could sell for in as little as 3 minutes with a no-obligation cash offer.
    Estimated market value
    $1,220,300
    Get a cash offer in 3 minutes
    Find out how much your home could sell for in as little as 3 minutes with a no-obligation cash offer.
    Estimated market value
    $1,220,300